
Casement
A hinged operating window with strong ventilation and a tight seal, often used for bedrooms, living rooms, and tall openings.

Shop
 647-326-0613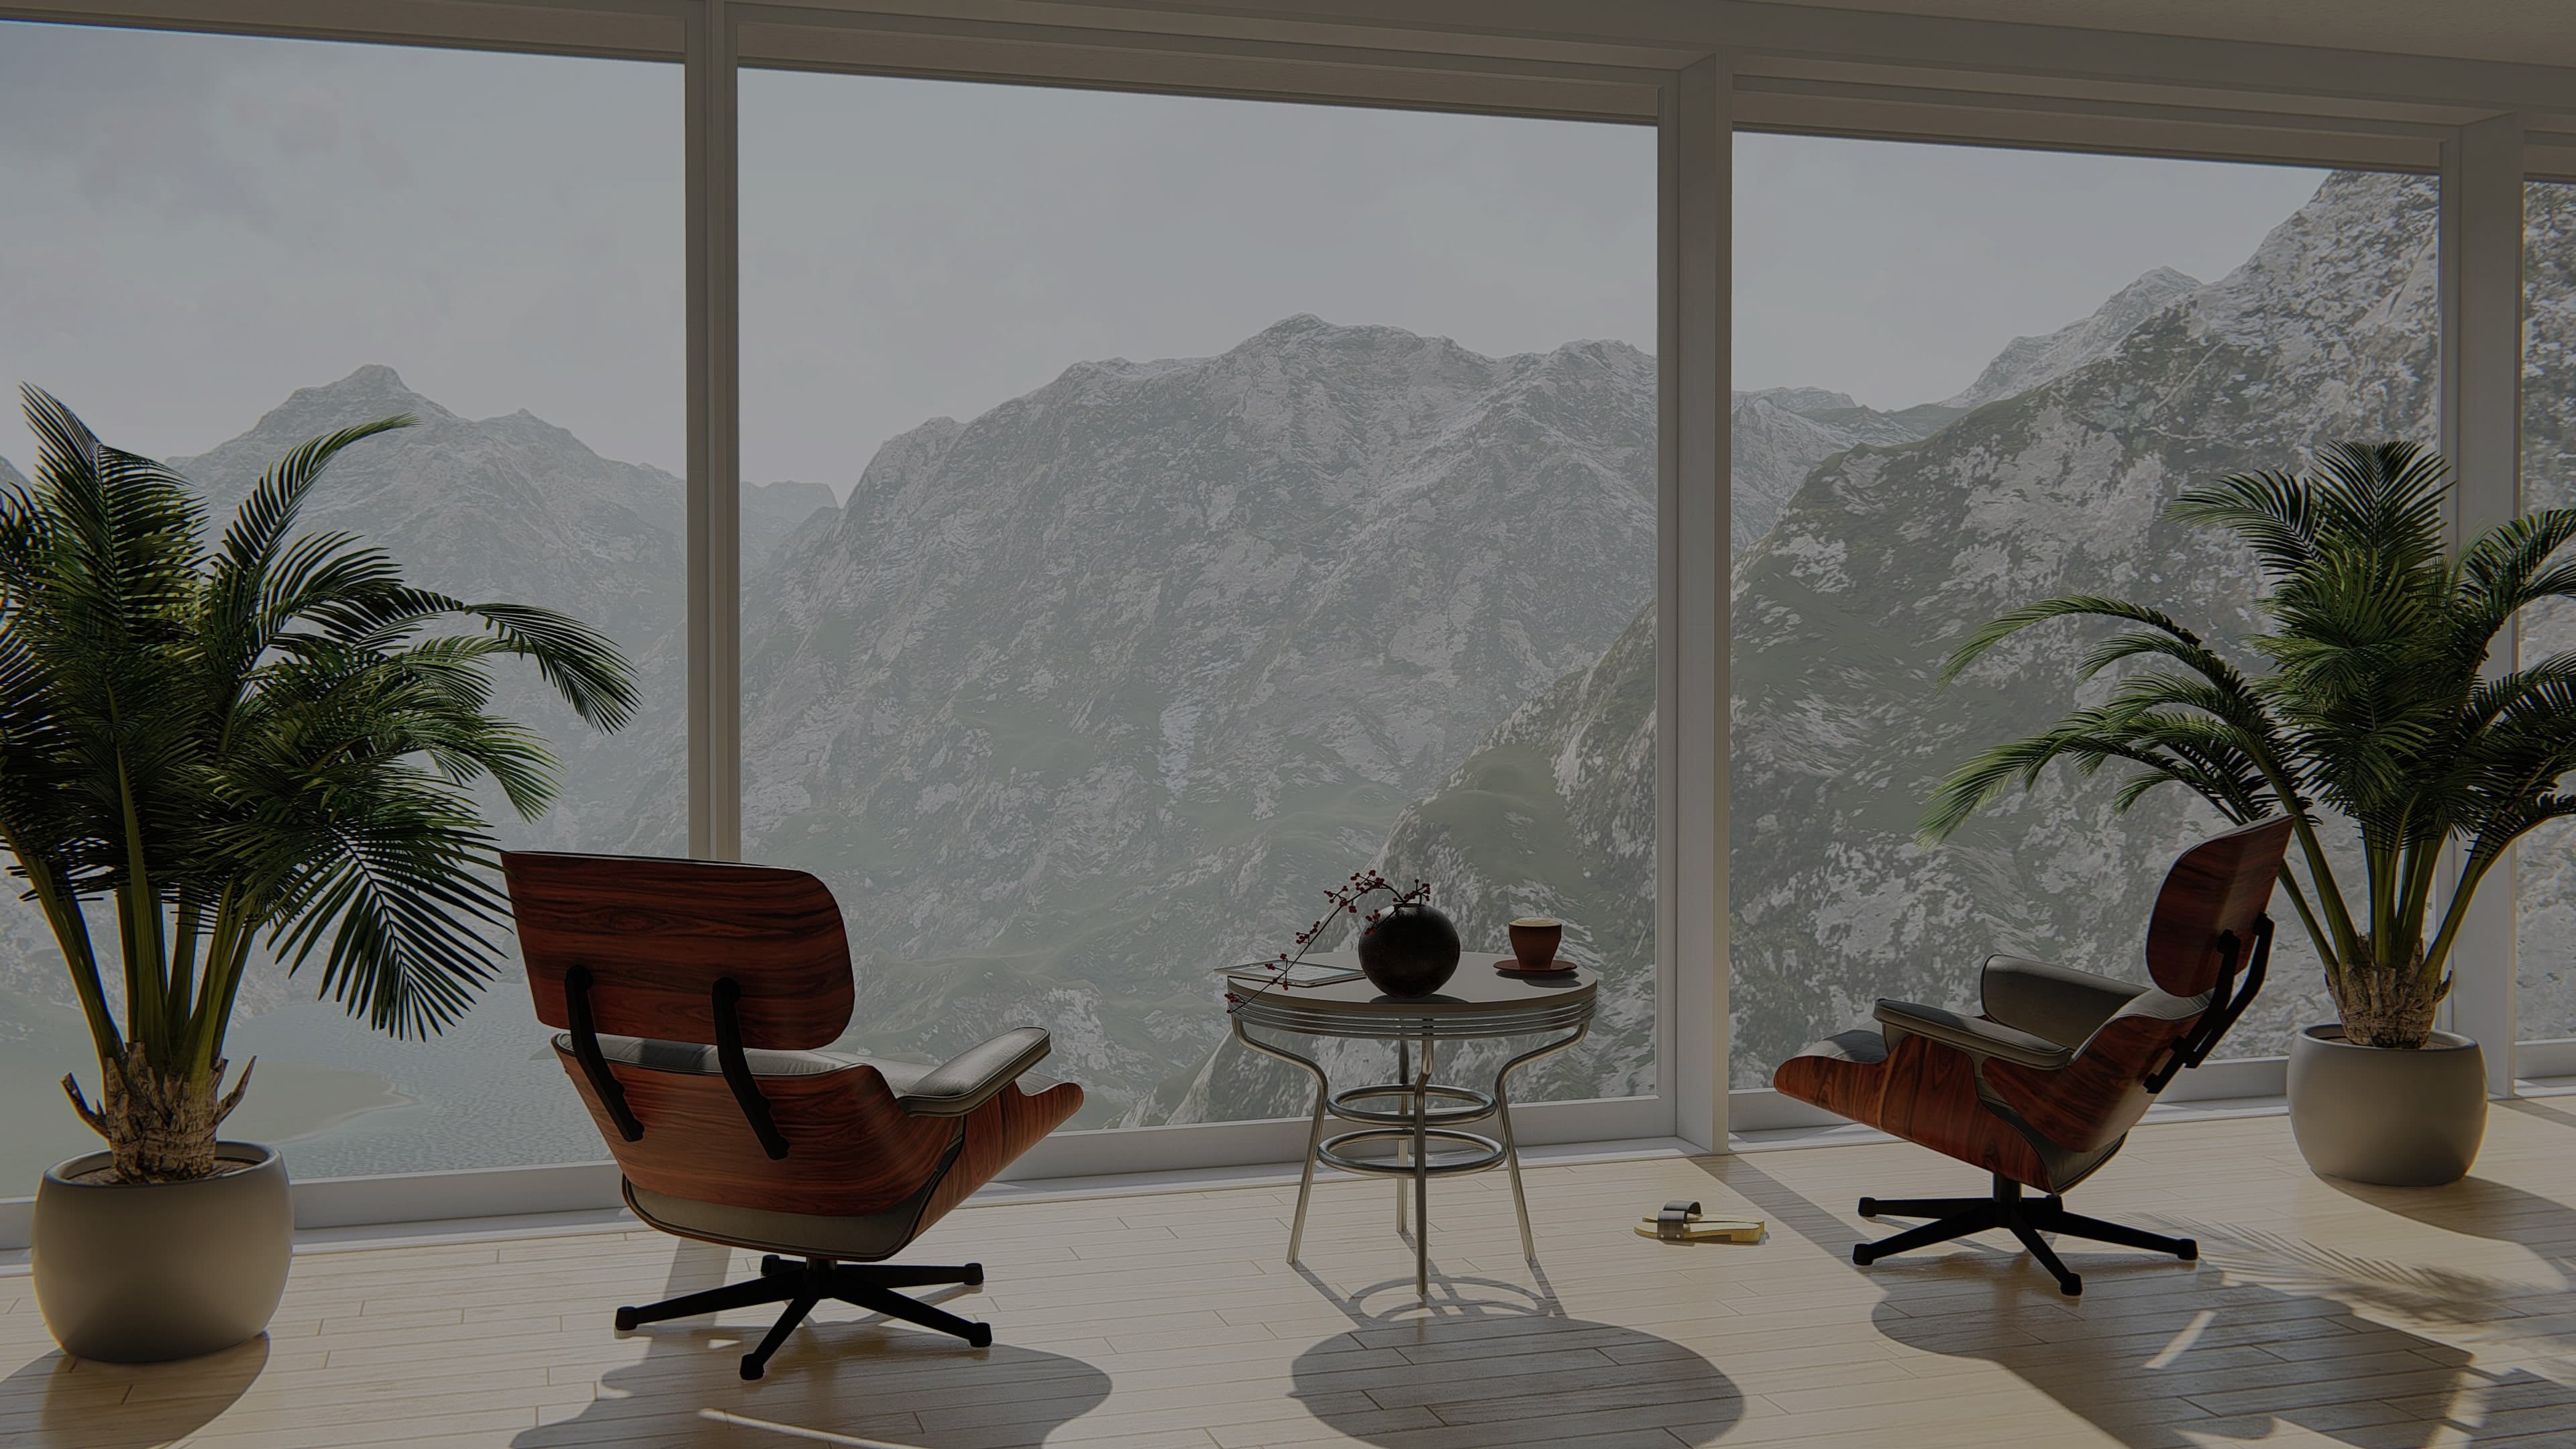
Toronto & GTA window replacement and systems
Compare vinyl collections, modern aluminum windows, and large glass systems with guidance on style, operation, performance, and the right fit for your home.
Window Collections
Vinyl windows are organized into Classic, Heritage, and Heritage Maximum collections. Aluminum options are best reviewed around the opening size, drawings, and the look you want to achieve.
 vinyl
vinylContemporary Vinyl
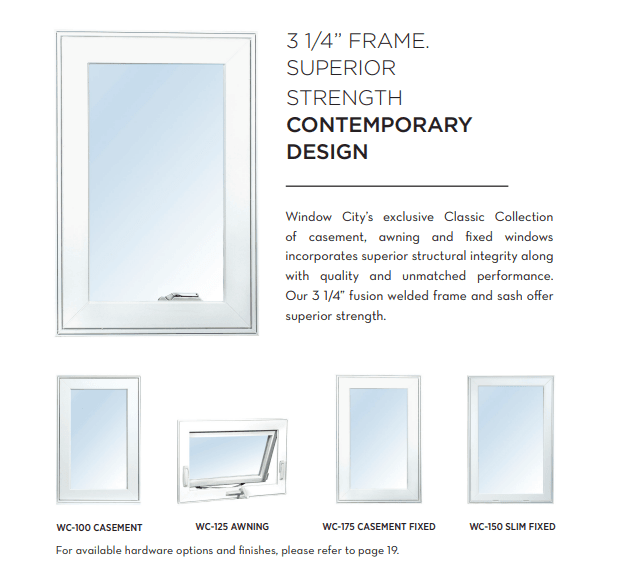
Clean Canadian and European profile options for homeowners who want dependable strength, flexible styling, and low-maintenance performance across everyday window openings.
 vinyl
vinylSlim-Line Views
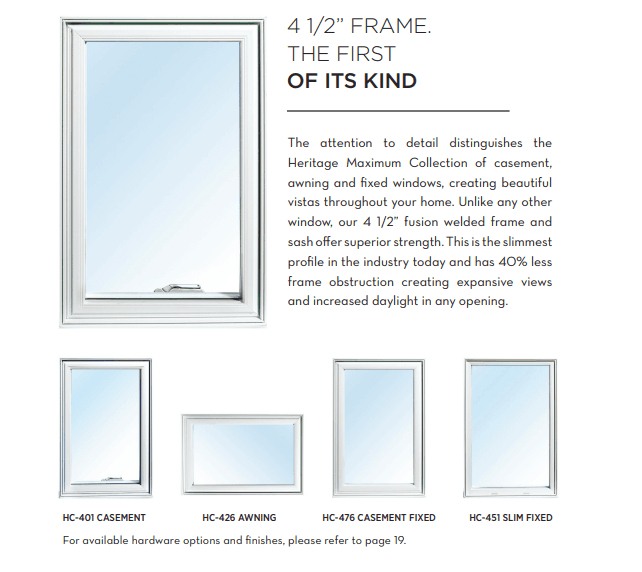
A premium vinyl direction with a larger 4 1/2 inch frame, slimmer sightlines, and more daylight for homeowners who want a stronger visual statement.
 vinyl
vinylTraditional Character
Traditional detailing with modern vinyl performance, built for homes that need classic contours, reliable operation, and long-term value.
 aluminum
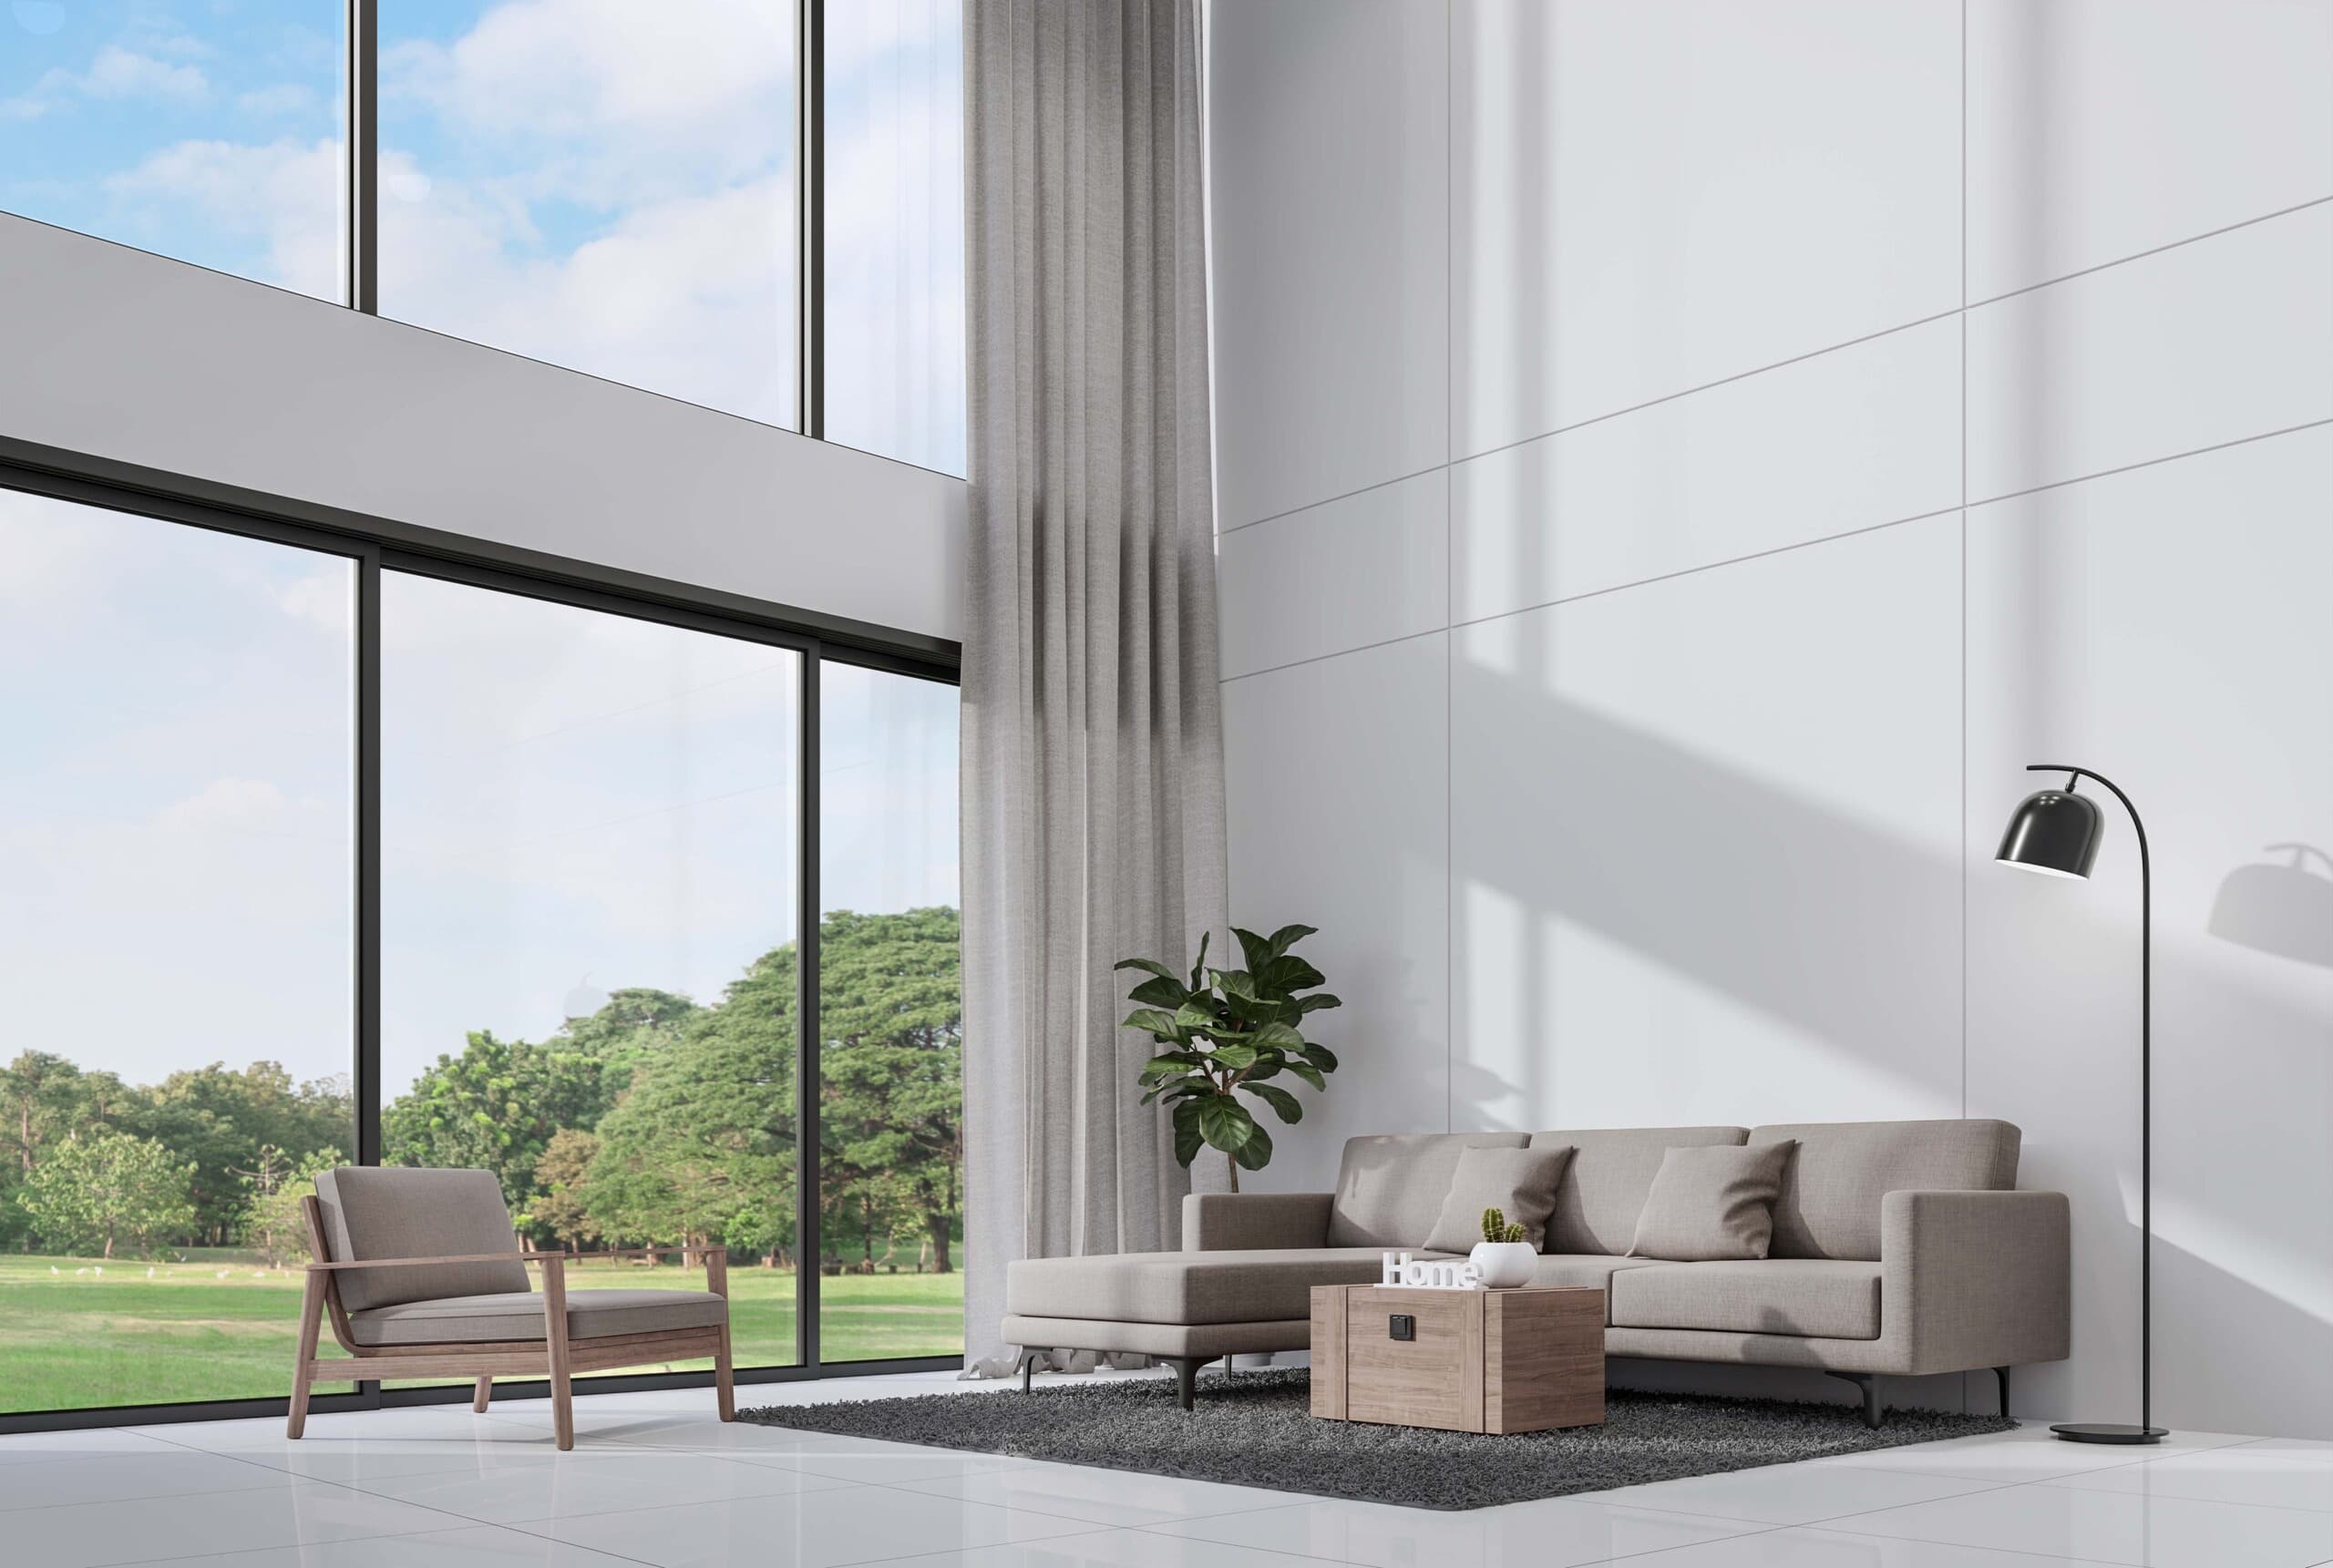
Expansive Fixed Glass
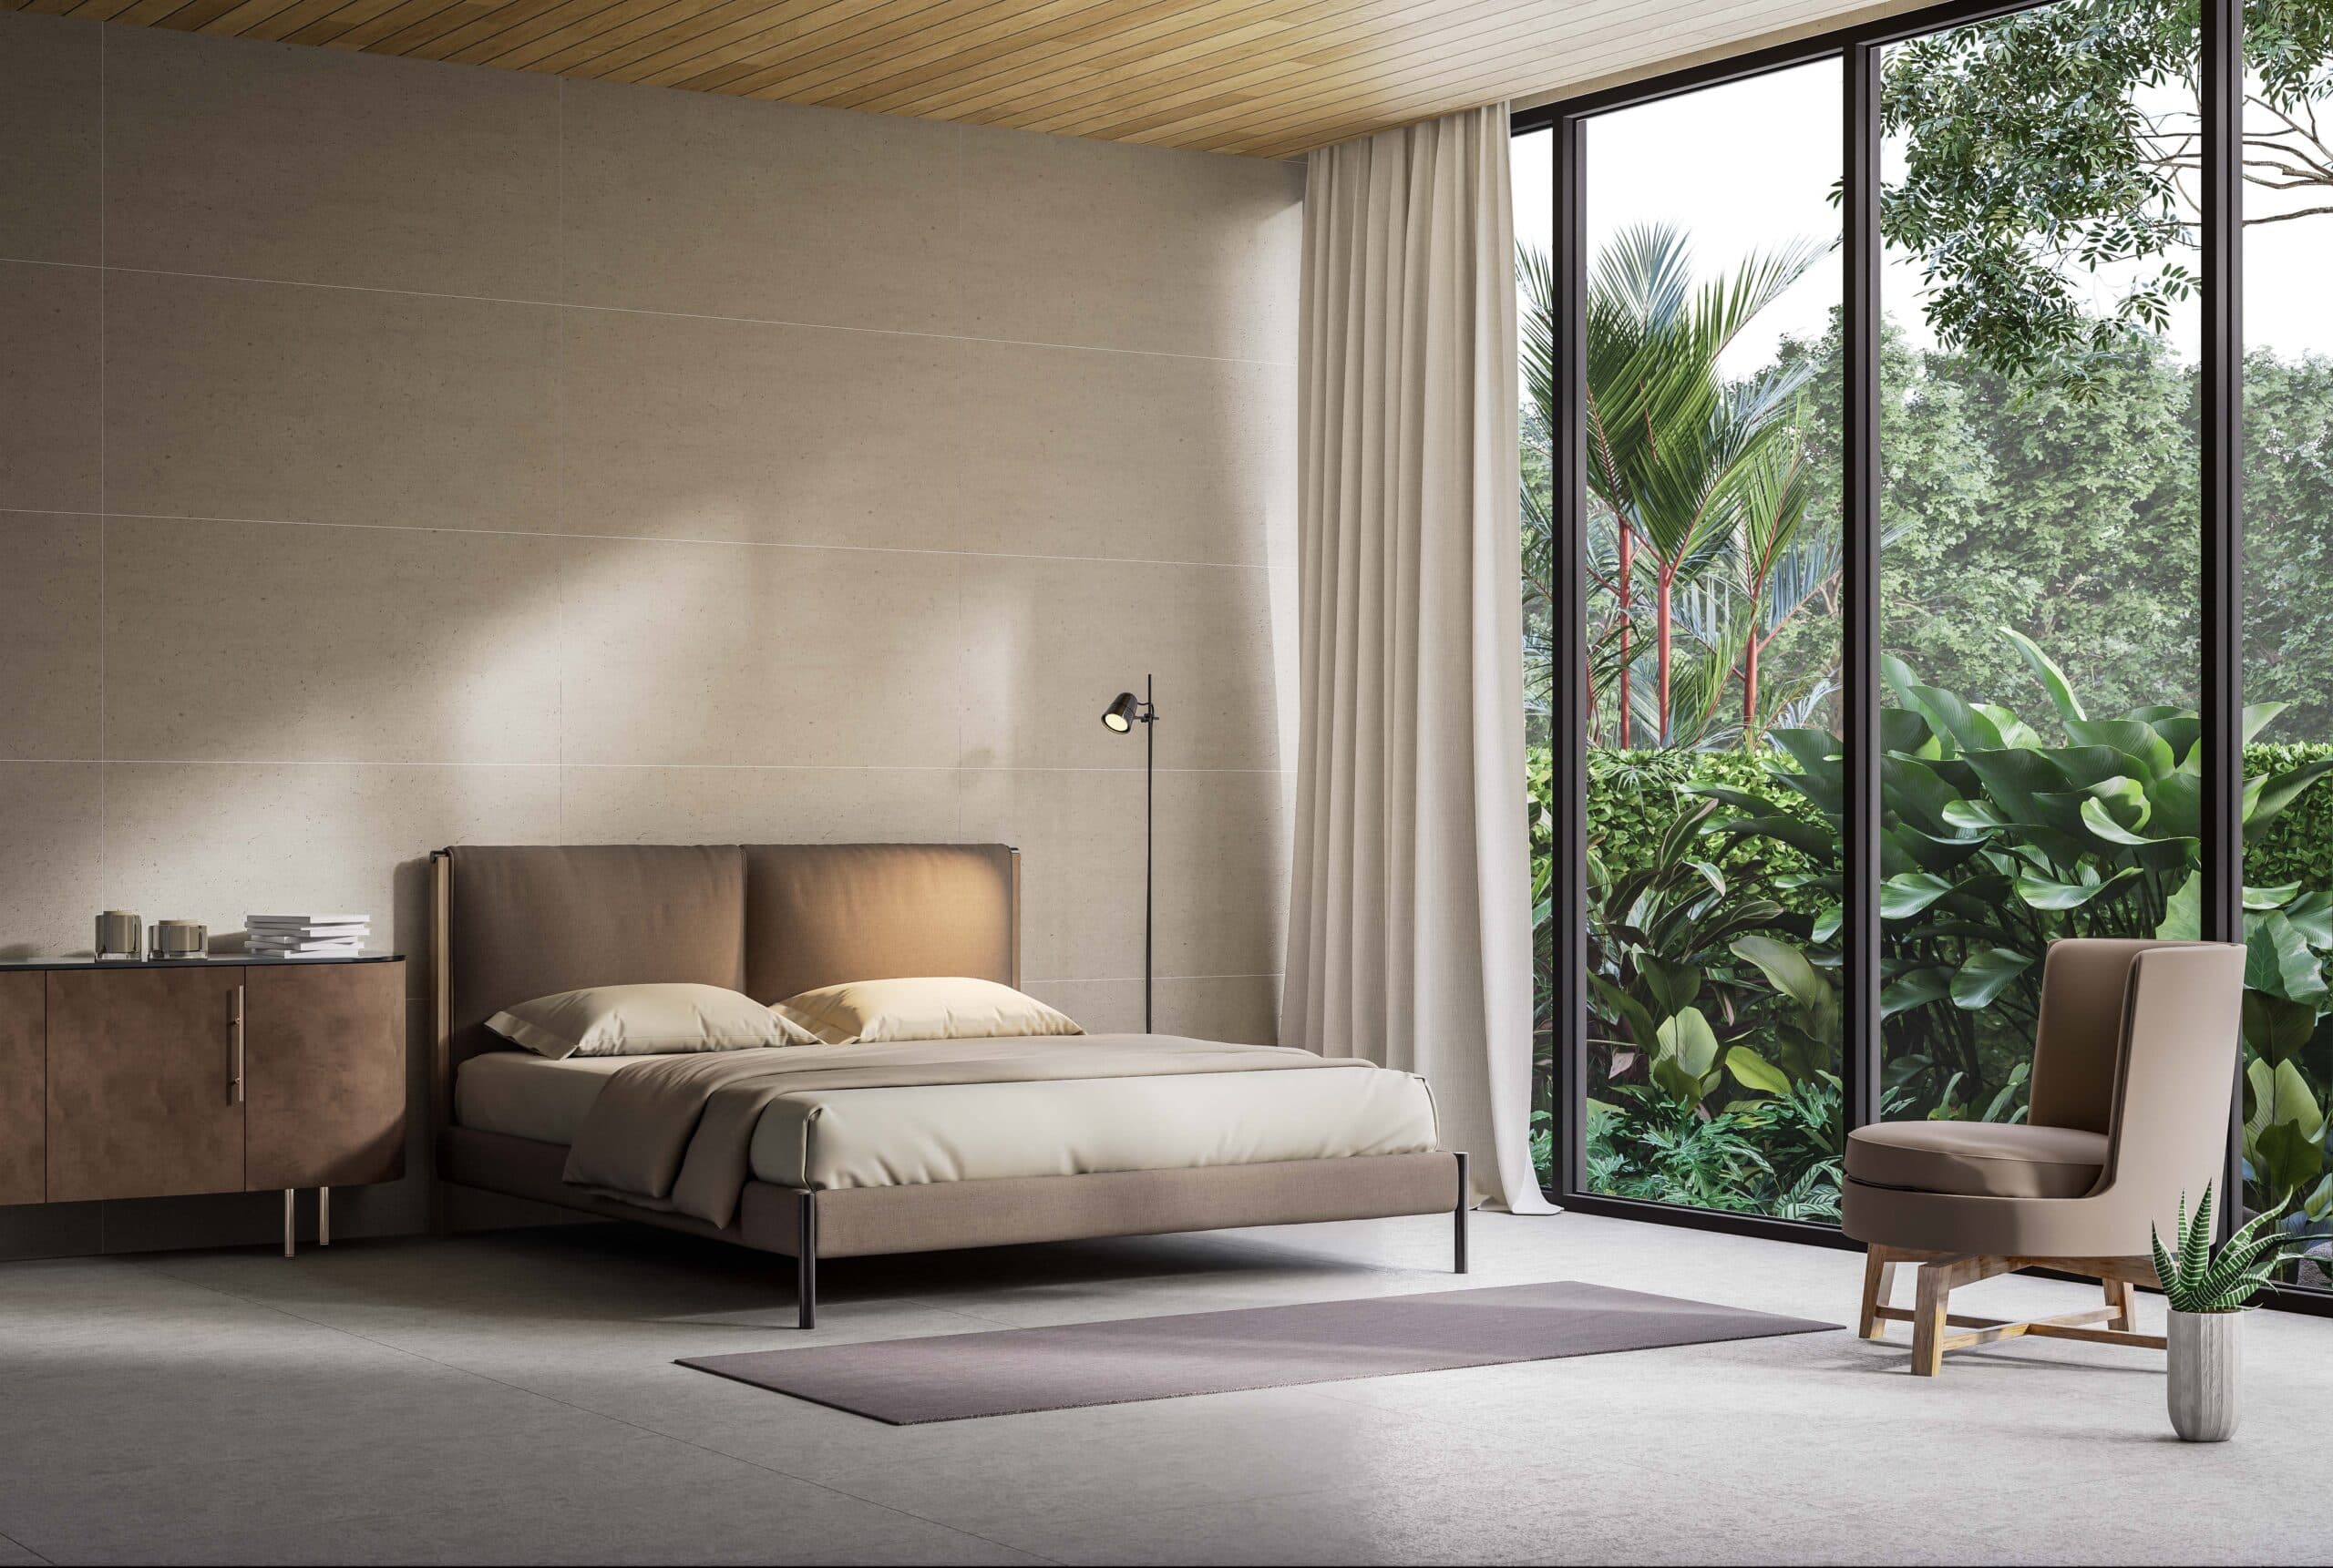
Fixed aluminum window wall systems create large transparent openings for modern projects, giving rooms more daylight and a cleaner architectural look.
 aluminum
Architectural Glass
Curtain wall systems support larger spans and modern elevations where structure, thermal performance, glass size, and design intent must be reviewed together.
Window project references
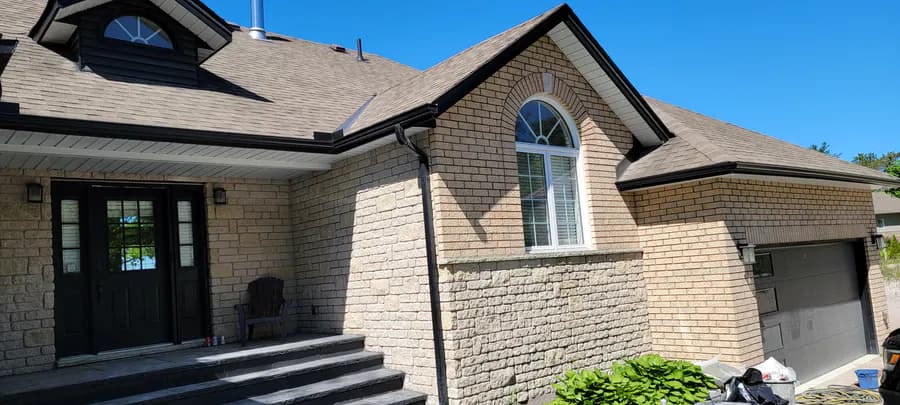
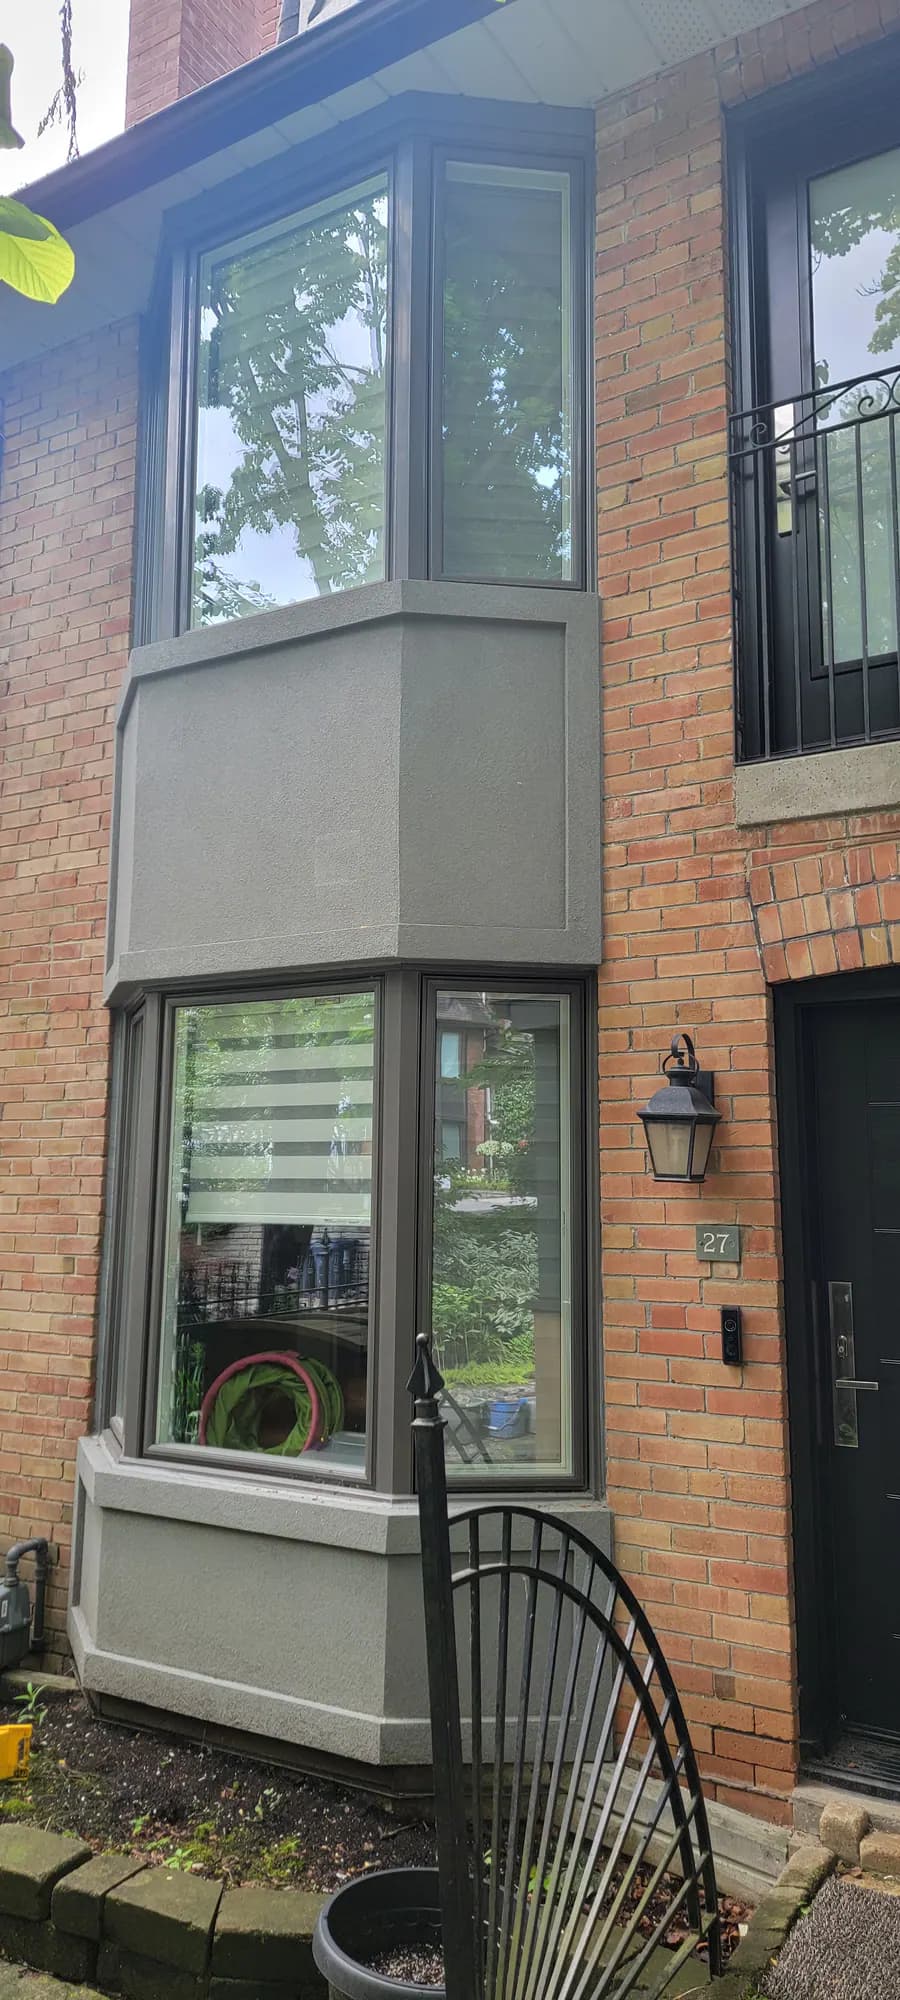
Browse existing Better View project photos to compare window proportions, frame directions, and the way a finished installation works with the home. Use the full gallery for more window and large-opening references.
Explore matching completed work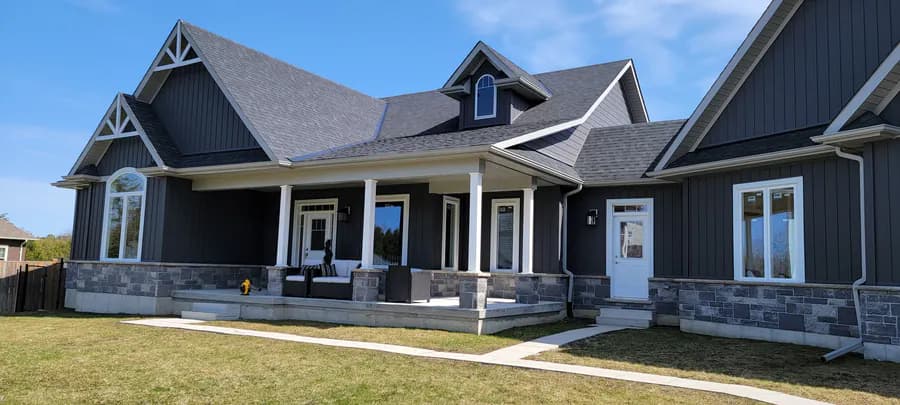
Window Styles
Most vinyl collections include the same core window style options. Better View can help confirm which style fits each opening before you commit to a collection.
A hinged operating window with strong ventilation and a tight seal, often used for bedrooms, living rooms, and tall openings.
Top-hinged operation that helps with ventilation while offering better rain protection than many open-window layouts.
A practical horizontal option for areas where outward projection is not ideal and simple daily operation matters.
A familiar vertical operating style for traditional homes, bedrooms, and elevations where a classic window rhythm is preferred.
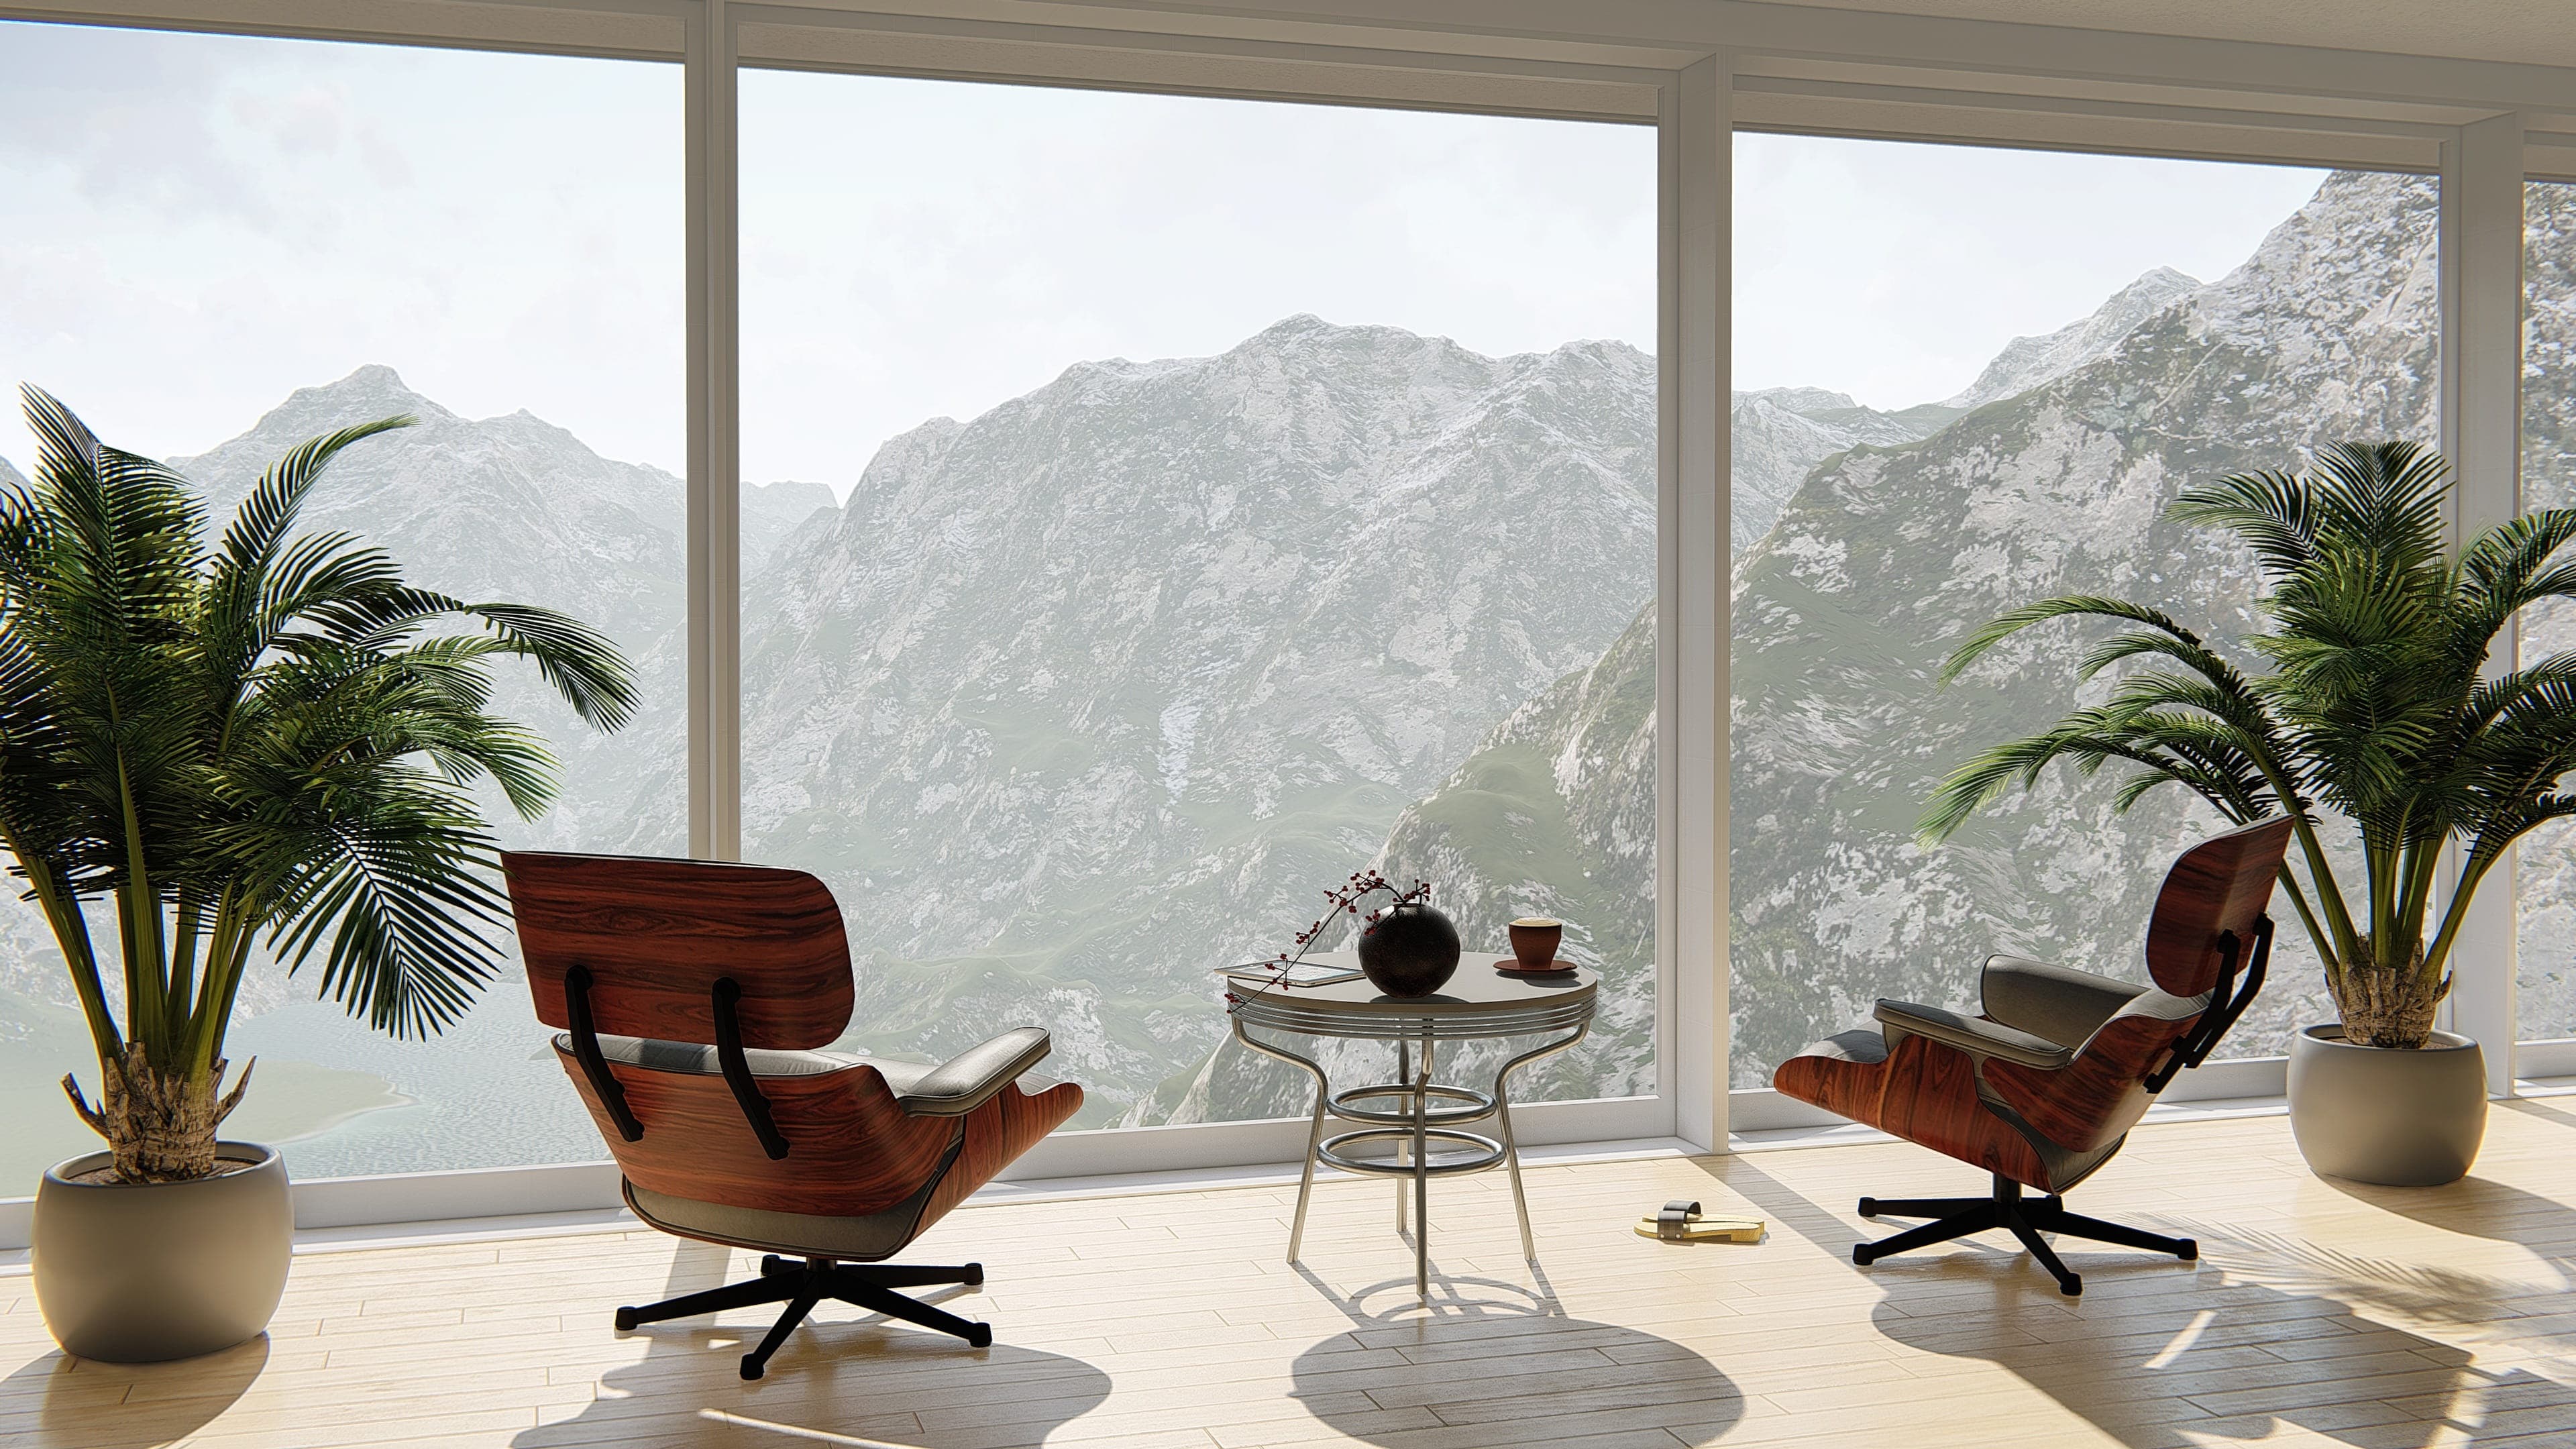
Non-operating glass for maximum daylight, clearer views, and combining with operating units in larger window arrangements.
Project Guidance
The best choice depends on room function, glass size, ventilation needs, exterior style, insulation goals, and the condition of the existing frame.
Casement, awning, sliding, hung, fixed, and slim windows all solve different needs for airflow, furniture layout, exterior clearance, and daily use.
The right glass package, frame profile, spacer, and installation approach help improve comfort, condensation control, noise reduction, and efficiency.
Frame style, grille pattern, colour, sightlines, and window proportions should work with the entry door, garage door, masonry, and roofline.
Why It Matters
Window layout and profile choice can make rooms feel brighter without compromising the exterior design.
Updated windows can help reduce drafts, improve sealing, and support a more consistent indoor temperature.
Consistent profiles, grille choices, and colour selections make the full home exterior feel intentional.
Send photos, measurements if available, and the rooms you want to improve. Better View will help narrow the best collection, operation, and next steps.