
Glass and sidelites
Balance daylight, privacy, entrance proportions, and how the full opening works from inside and outside.

Shop
 647-326-0613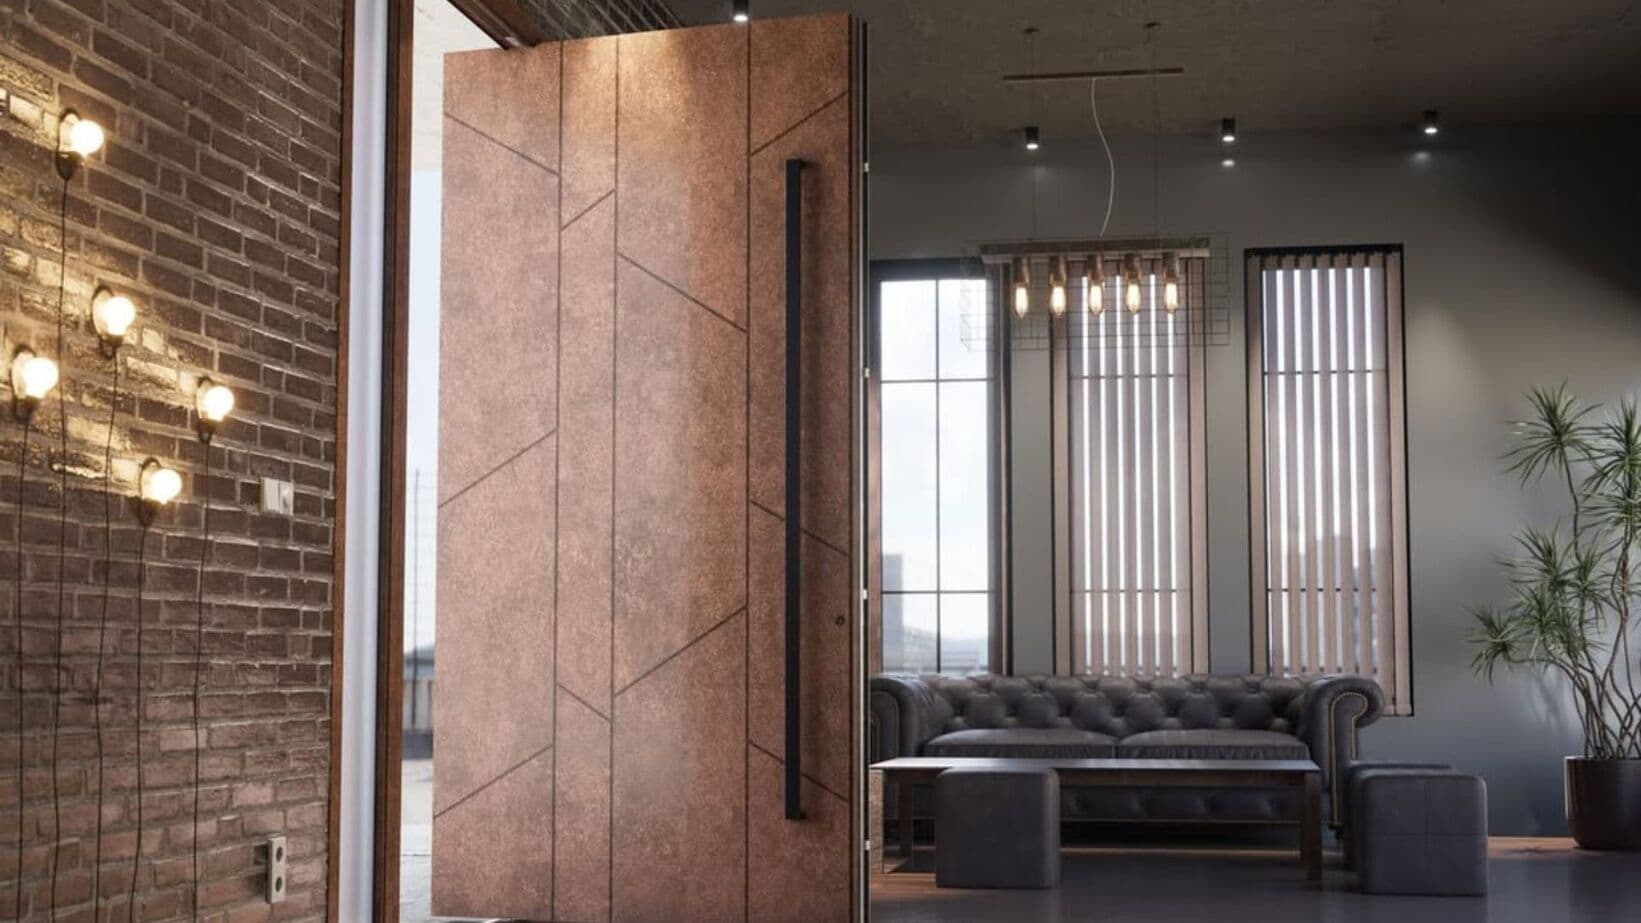
A more considered entrance
Compare entry door materials, glass, sidelites, colour, hardware, and opening details with a plan that suits the home and the way the entrance is used.
A better starting point
An entry door should suit the architecture, daily traffic, desired daylight, privacy, and the existing opening. Better View helps turn those decisions into a clear product and installation conversation.
Compare steel, fiberglass, wood, pivot, and contemporary design directions around the project.
Review glass area, sidelites, transoms, and privacy goals before settling on a door design.
Coordinate handles, locking direction, colour, and exterior details with the whole elevation.
Use photos and rough dimensions to identify what needs confirmation before a quote.
Door types and details
Keep the existing door-category detail available while using the new page to connect the selection to the actual entrance and project scope.
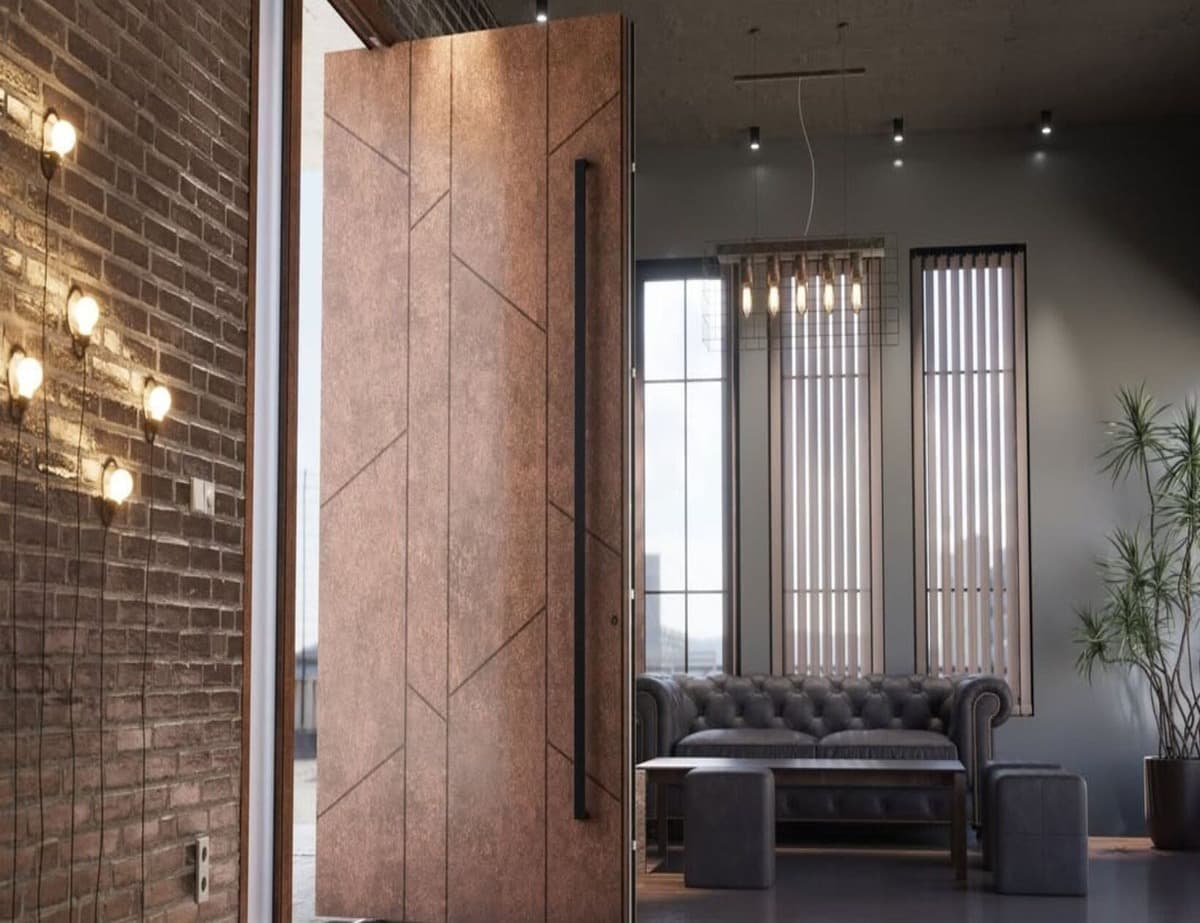
Statement openings
A large-format modern entry direction for projects where proportion and architectural presence are central.
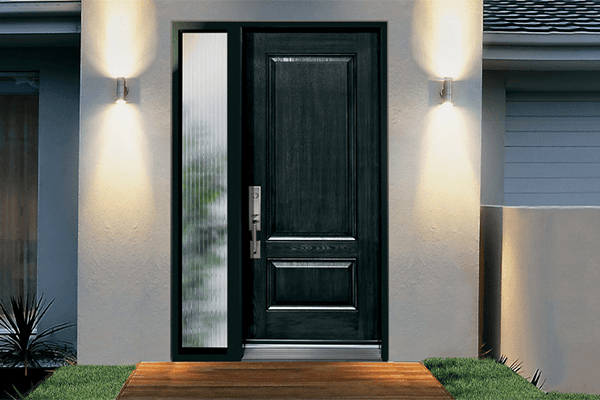
Durable entry value
A practical entry-door direction that balances durability, design choices, and day-to-day use.
Warmth with performance
A wood-look and insulated-entry direction for many residential entrances.
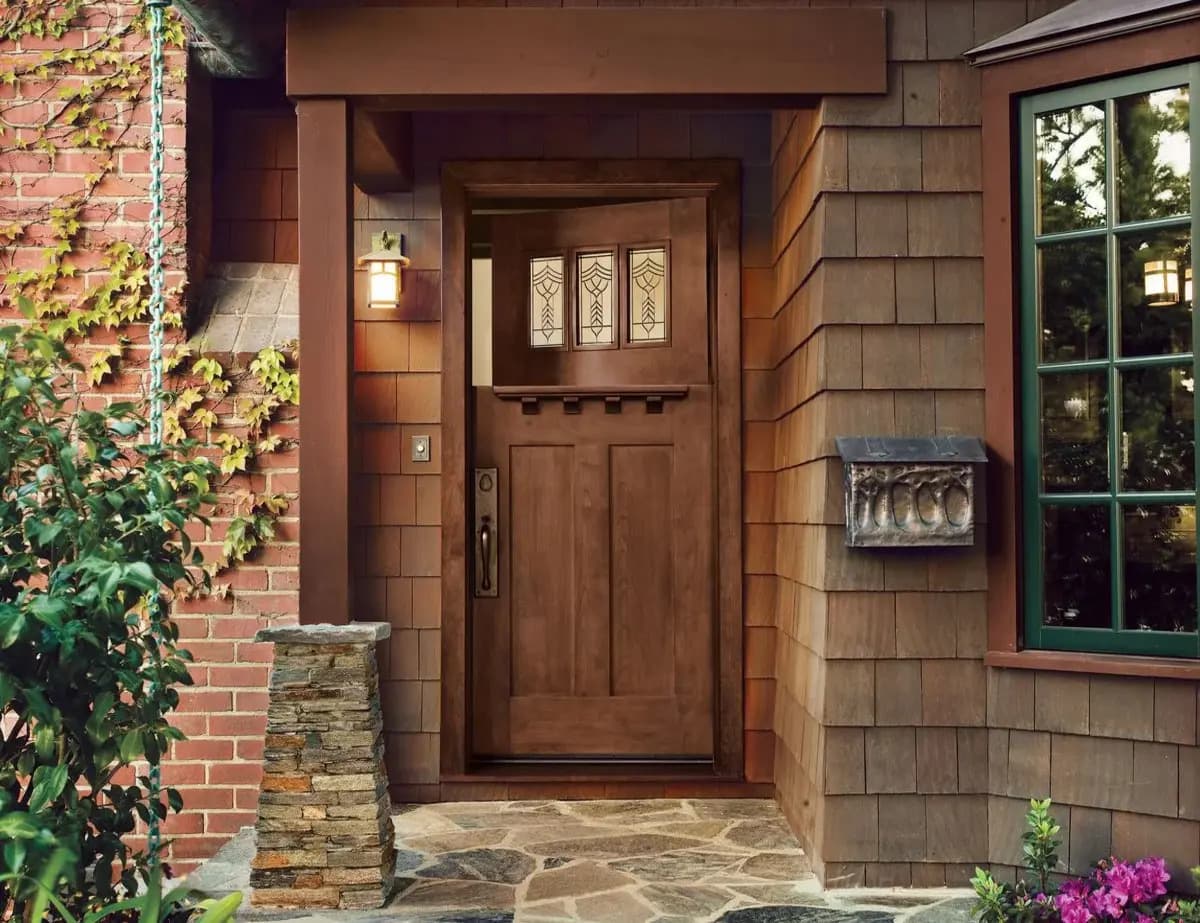
Natural character
A premium door direction for custom entrances with rich material detail.
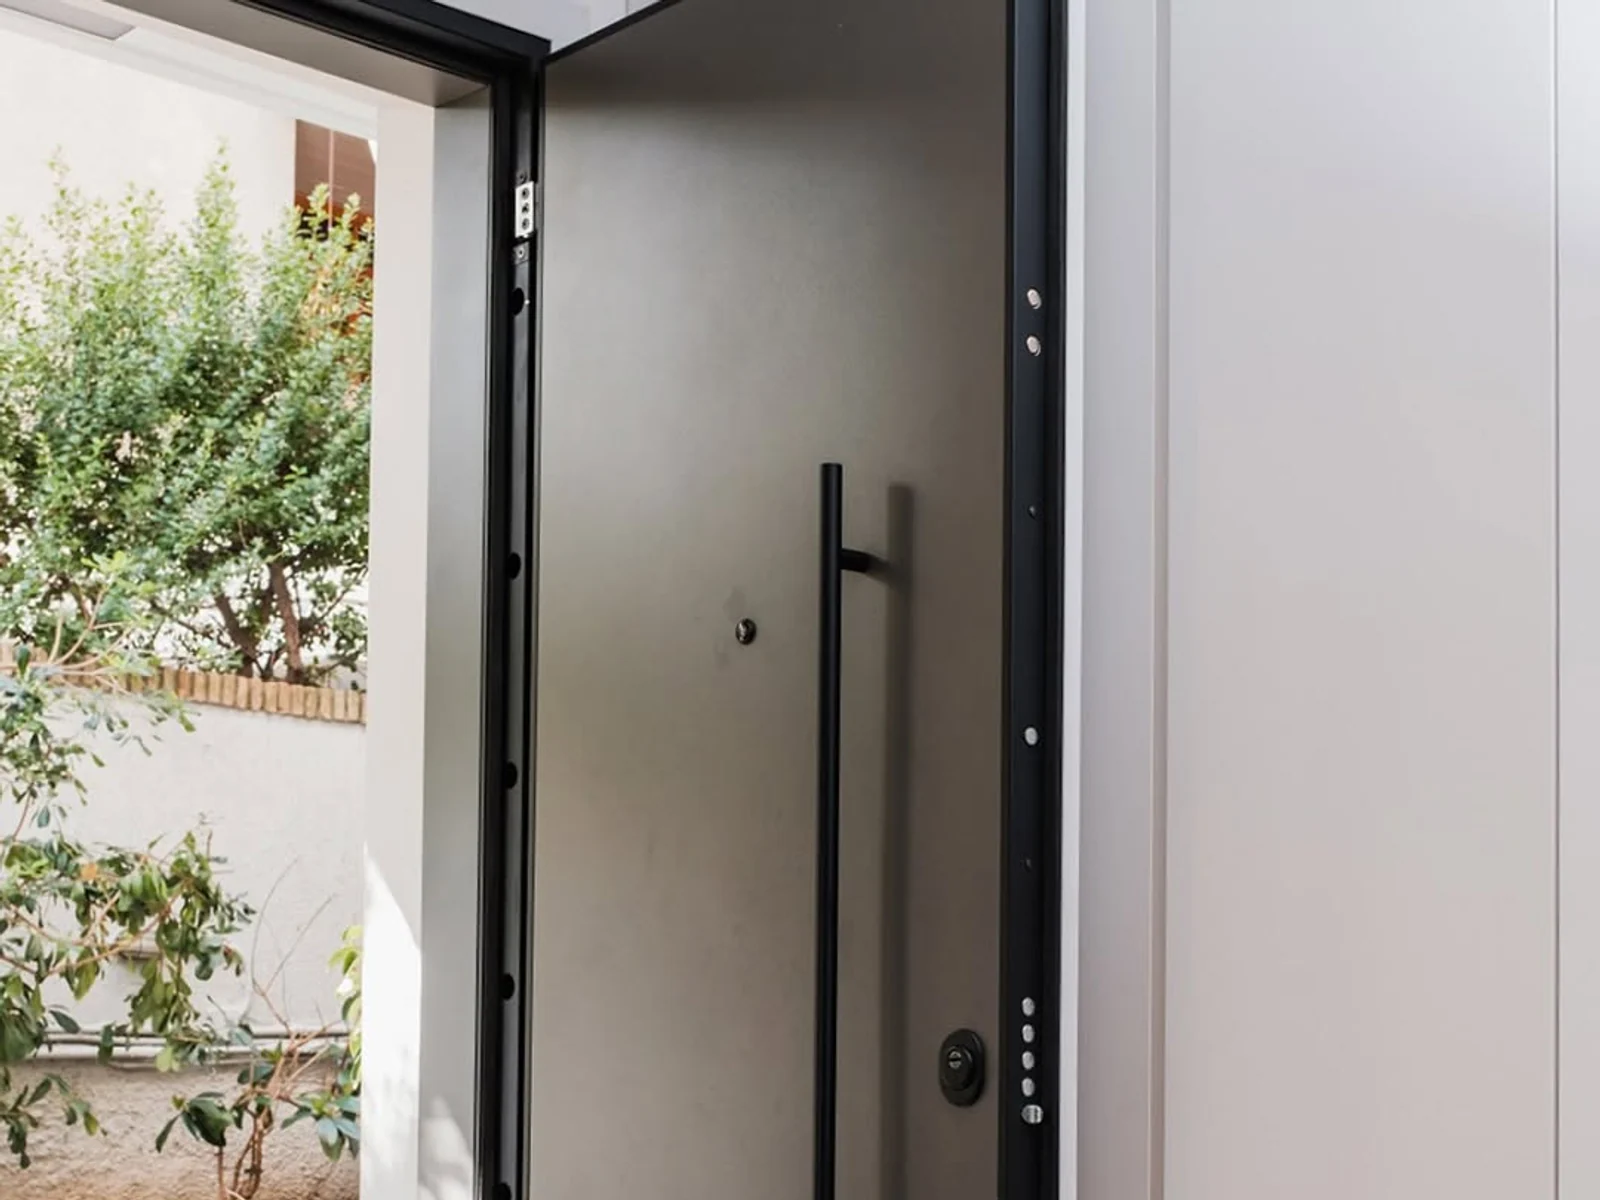
Reinforced protection
A security-minded entry-system direction that still considers finish and design.
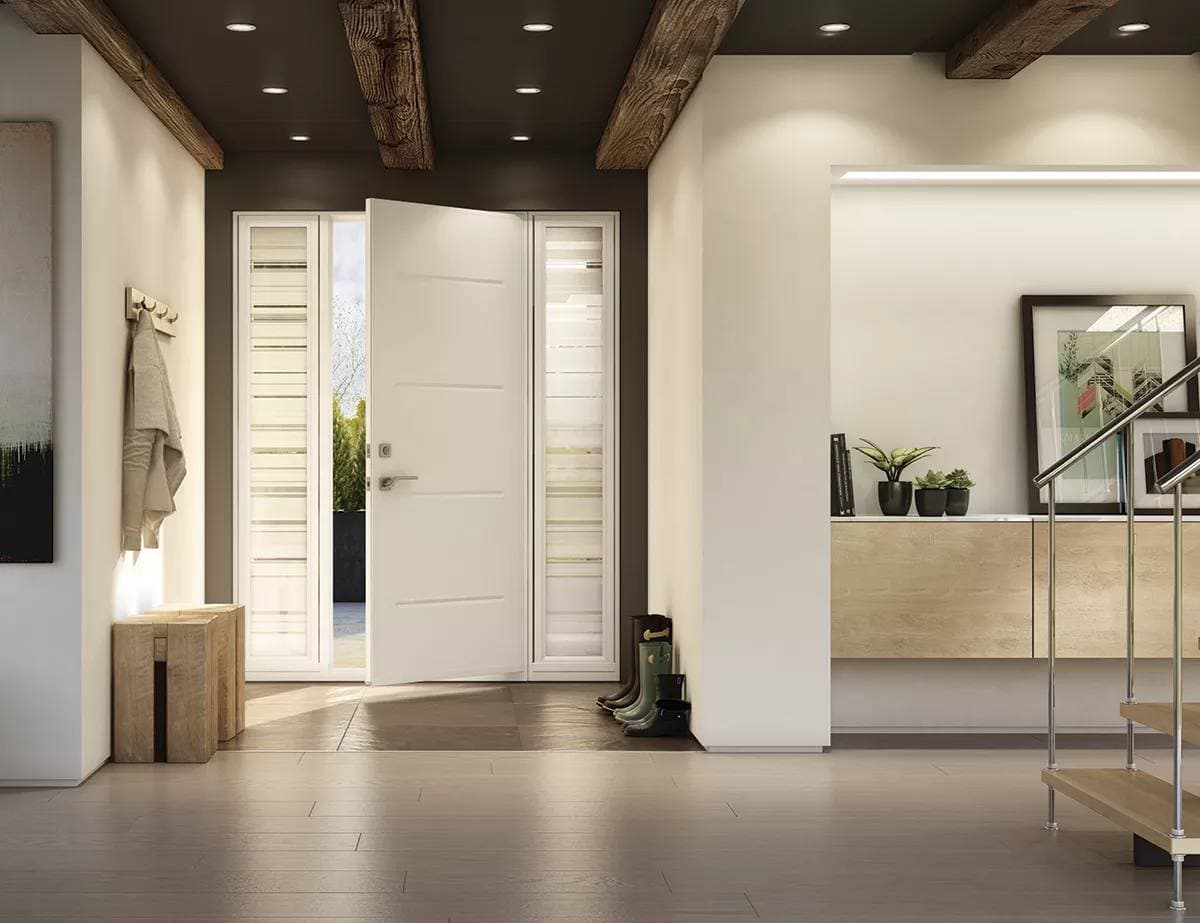
Balance daylight, privacy, entrance proportions, and how the full opening works from inside and outside.
Coordinate colour, handles, locksets, and surrounding exterior materials as one entrance composition.
Confirm swing, threshold, transoms, sidelites, and the existing opening before finalizing a door direction.
Common project questions
A straight-on exterior image, an interior image, and close-ups of the threshold or any visible concerns are most useful. Include rough width and height if available.
That depends on the existing opening and the new configuration. Include the full entrance in the photos so the options can be reviewed together.
It is usually more useful to choose the entrance direction first, then confirm hardware that suits the door style, operation, and finish.
Project planning
Current entry, exterior style, and desired curb appeal
Opening dimensions, swing direction, sidelites, transoms, and threshold conditions
Material, finish, glass, privacy, and hardware preferences
Photos, timing, access, and any related window or garage door work
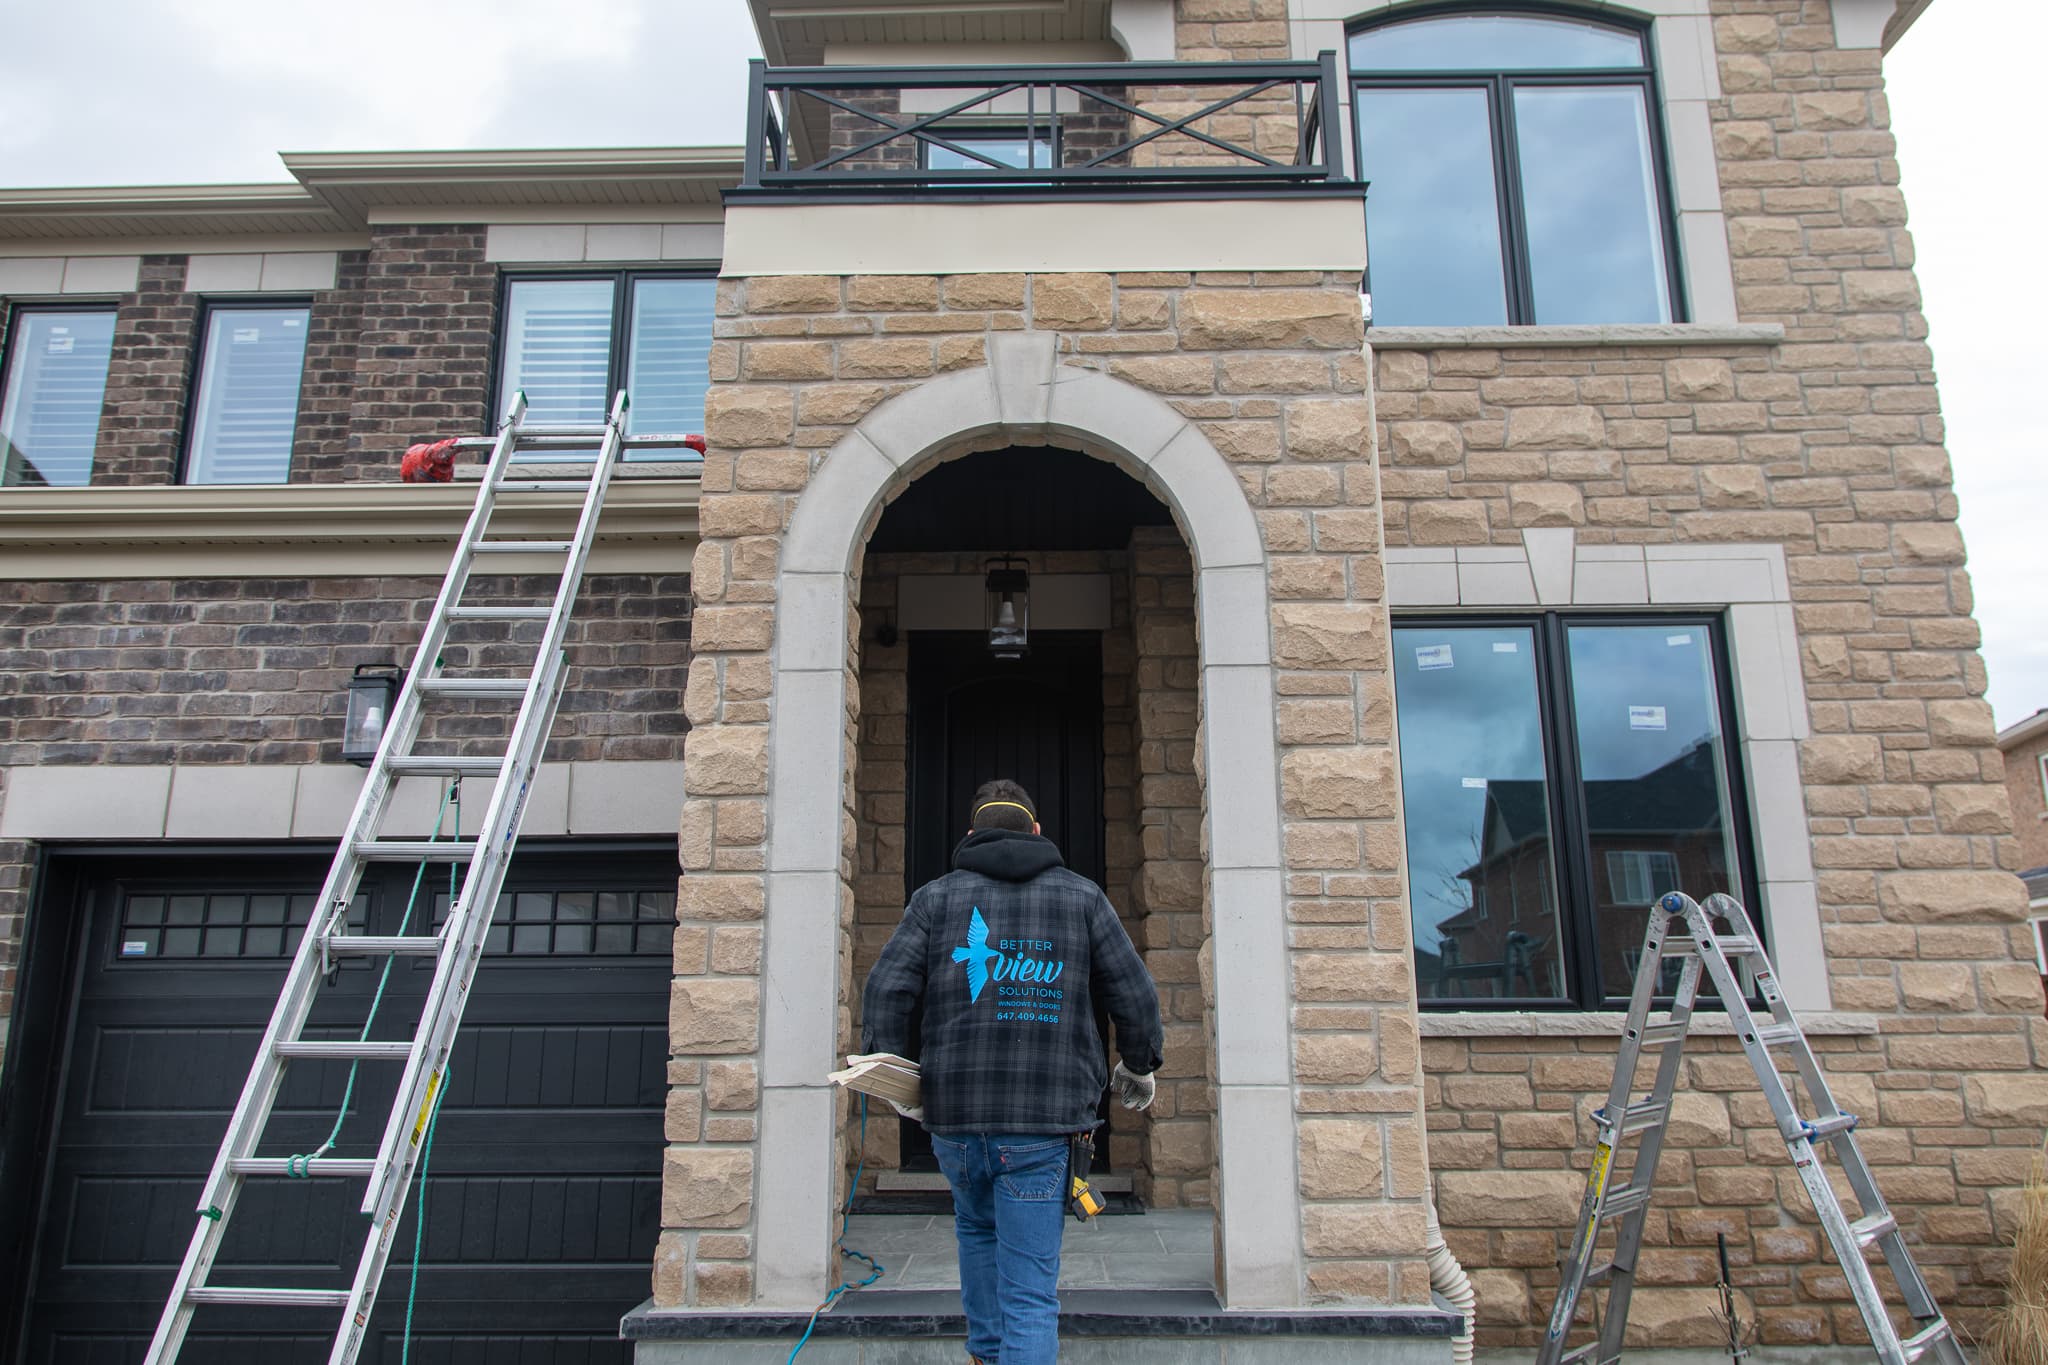
How Better View helps
Send a straight-on exterior photo, interior photo, and rough measurements when available.
Compare material, glass, configuration, finish, and hardware around the opening.
Move to a detailed opening review and quote once the direction is clear.
Share the existing entrance and the look you are considering. Better View will help focus the product and opening questions before the project advances.