Confirm the building context
Review whether the project is a home, multi-unit building, addition, or commercial scope before assigning a system direction.

Shop
 647-326-0613
Toronto & GTA architectural glazing
For large glazed openings, modern homes, and multi-unit projects where fixed and operating areas, sightlines, daylight, and the surrounding assembly need to be planned together.
Project-first planning
Window wall projects move more smoothly when the team reviews the building type, opening layout, operating sections, exterior interfaces, available drawings, and site conditions early in the process.
Review whether the project is a home, multi-unit building, addition, or commercial scope before assigning a system direction.
Clarify where daylight, ventilation, access, privacy, and view lines matter so the opening can be divided intentionally.
Bring the wall condition, adjacent finishes, drawings, timing, and site access into the conversation before scope is finalized.
A useful first inquiry
This makes the first conversation more useful and helps identify the information that needs to be confirmed before product selection or pricing.
Interior and exterior views, plus the type of project and current stage.
Dimensions, elevations, or a floor plan when available.
Share whether you need feasibility, product direction, coordination, or pricing support.
Completed work
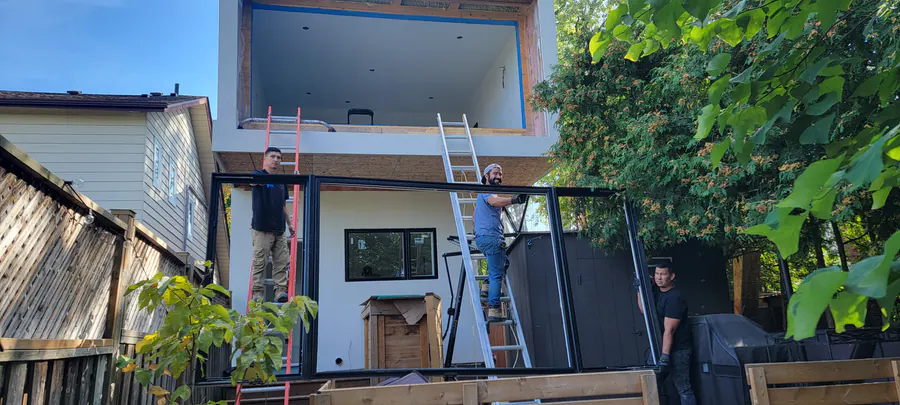
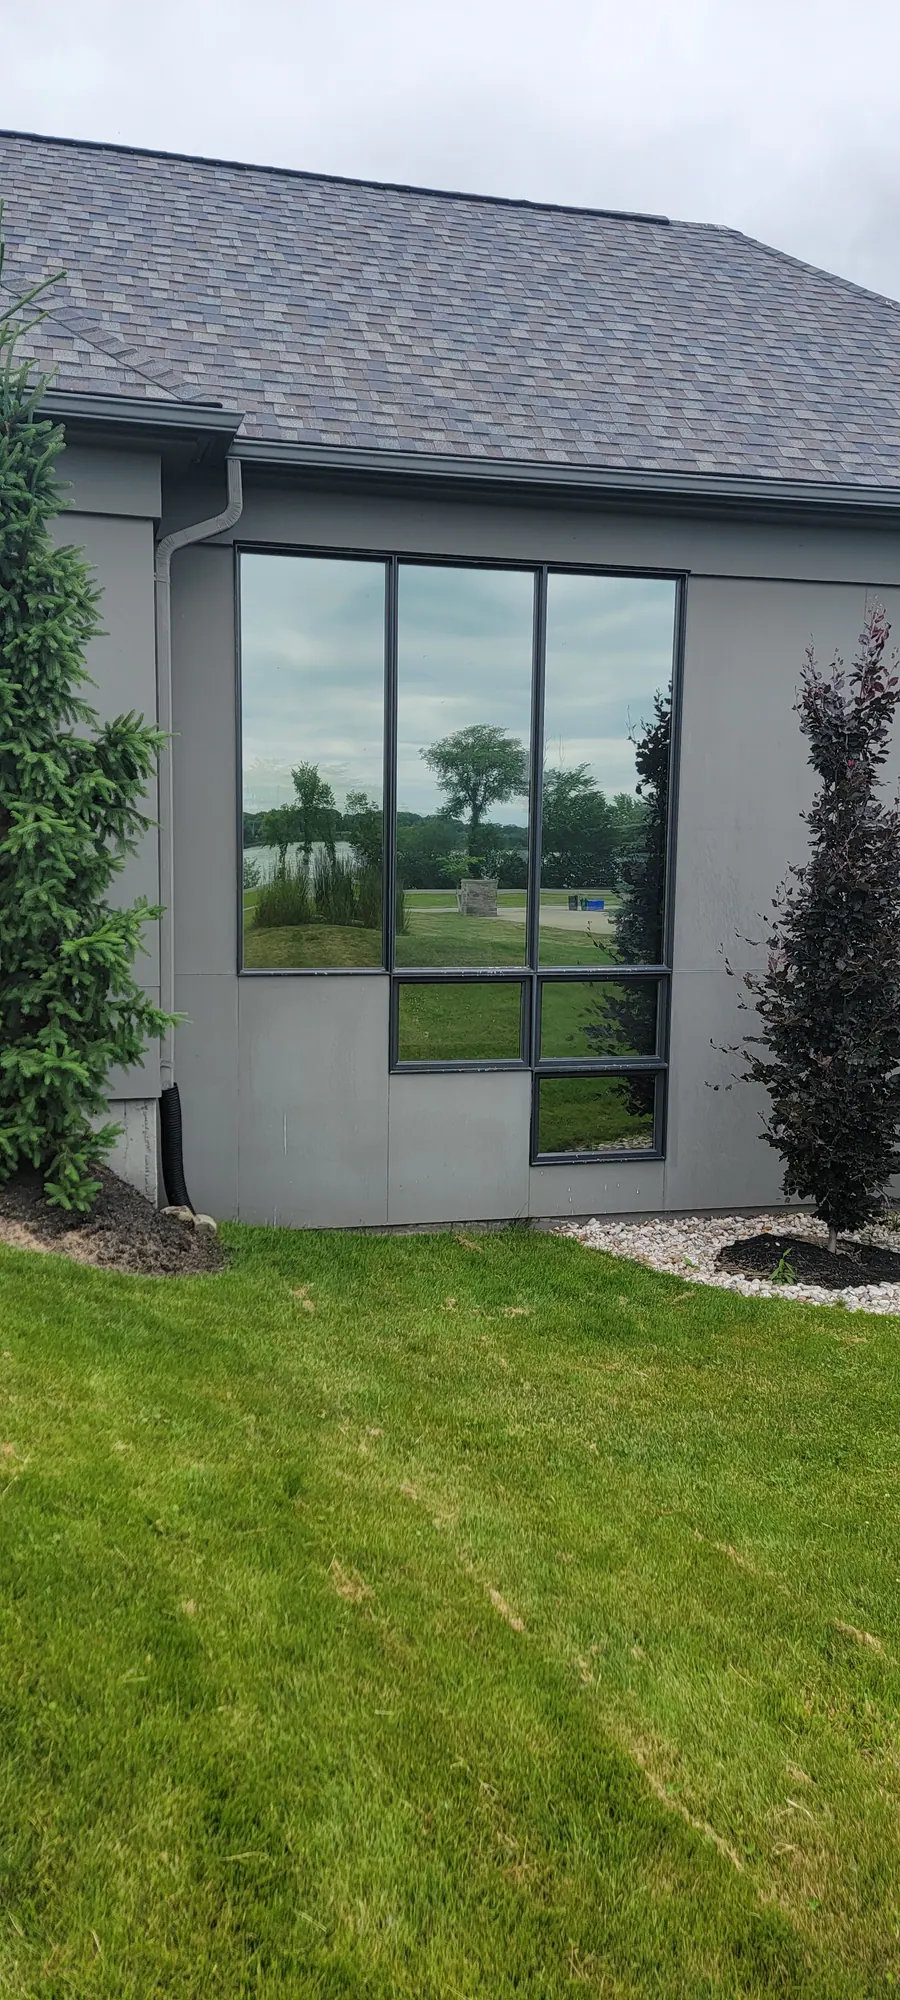
These completed-work photos are a useful visual reference for project direction. Final scope, dimensions, interfaces, and system details are always confirmed for the new project.
Explore matching completed work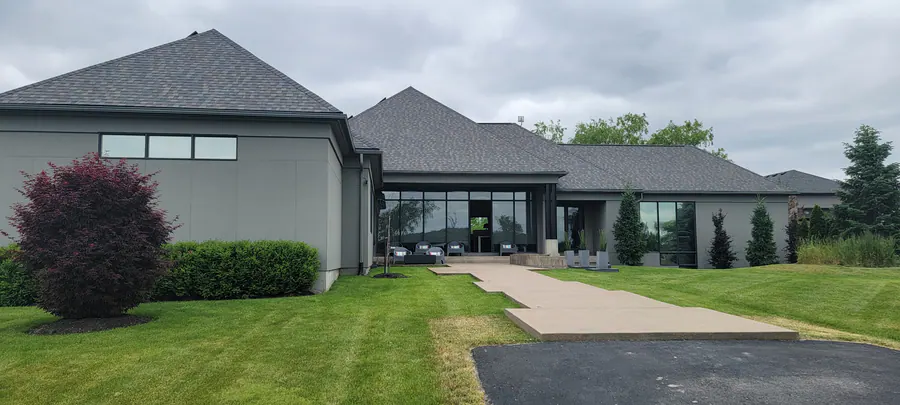
Common questions
The most useful starting point is the building type, city, project stage, interior and exterior photos, rough opening dimensions, and any elevation, floor plan, or drawing that is available.
The fixed and operating portions should be reviewed for ventilation, access, views, privacy, and the intended look of the full opening. The right configuration depends on the project rather than a generic template.
No. They are often discussed together because both involve large glazed areas, but their building interfaces, scope, and coordination needs can differ. Better View can help identify the right next project discussion.
Send drawings, site photos, rough dimensions, and a short description of what the project needs to achieve.
Related architectural glazing service