


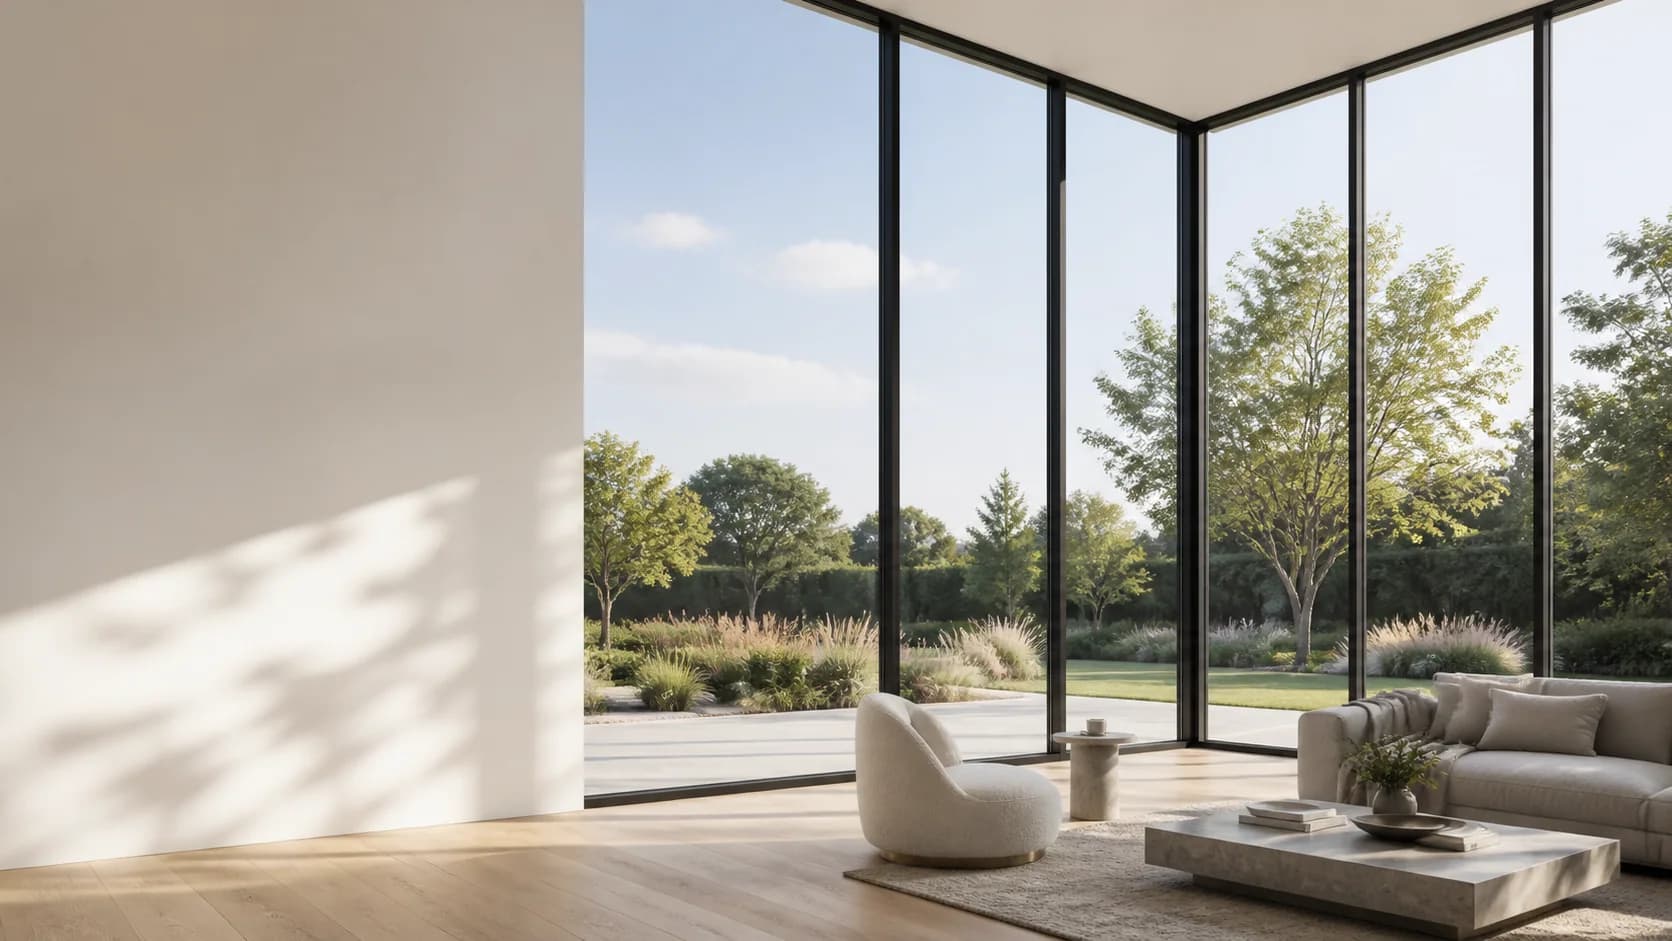
Modern aluminum windows and large glass openings
Modern Aluminum Windows for More Light and Better Views
Explore slim-profile aluminum windows, fixed glass, window walls, and larger openings for contemporary homes that need more daylight, stronger visual lines, and thoughtful project planning.
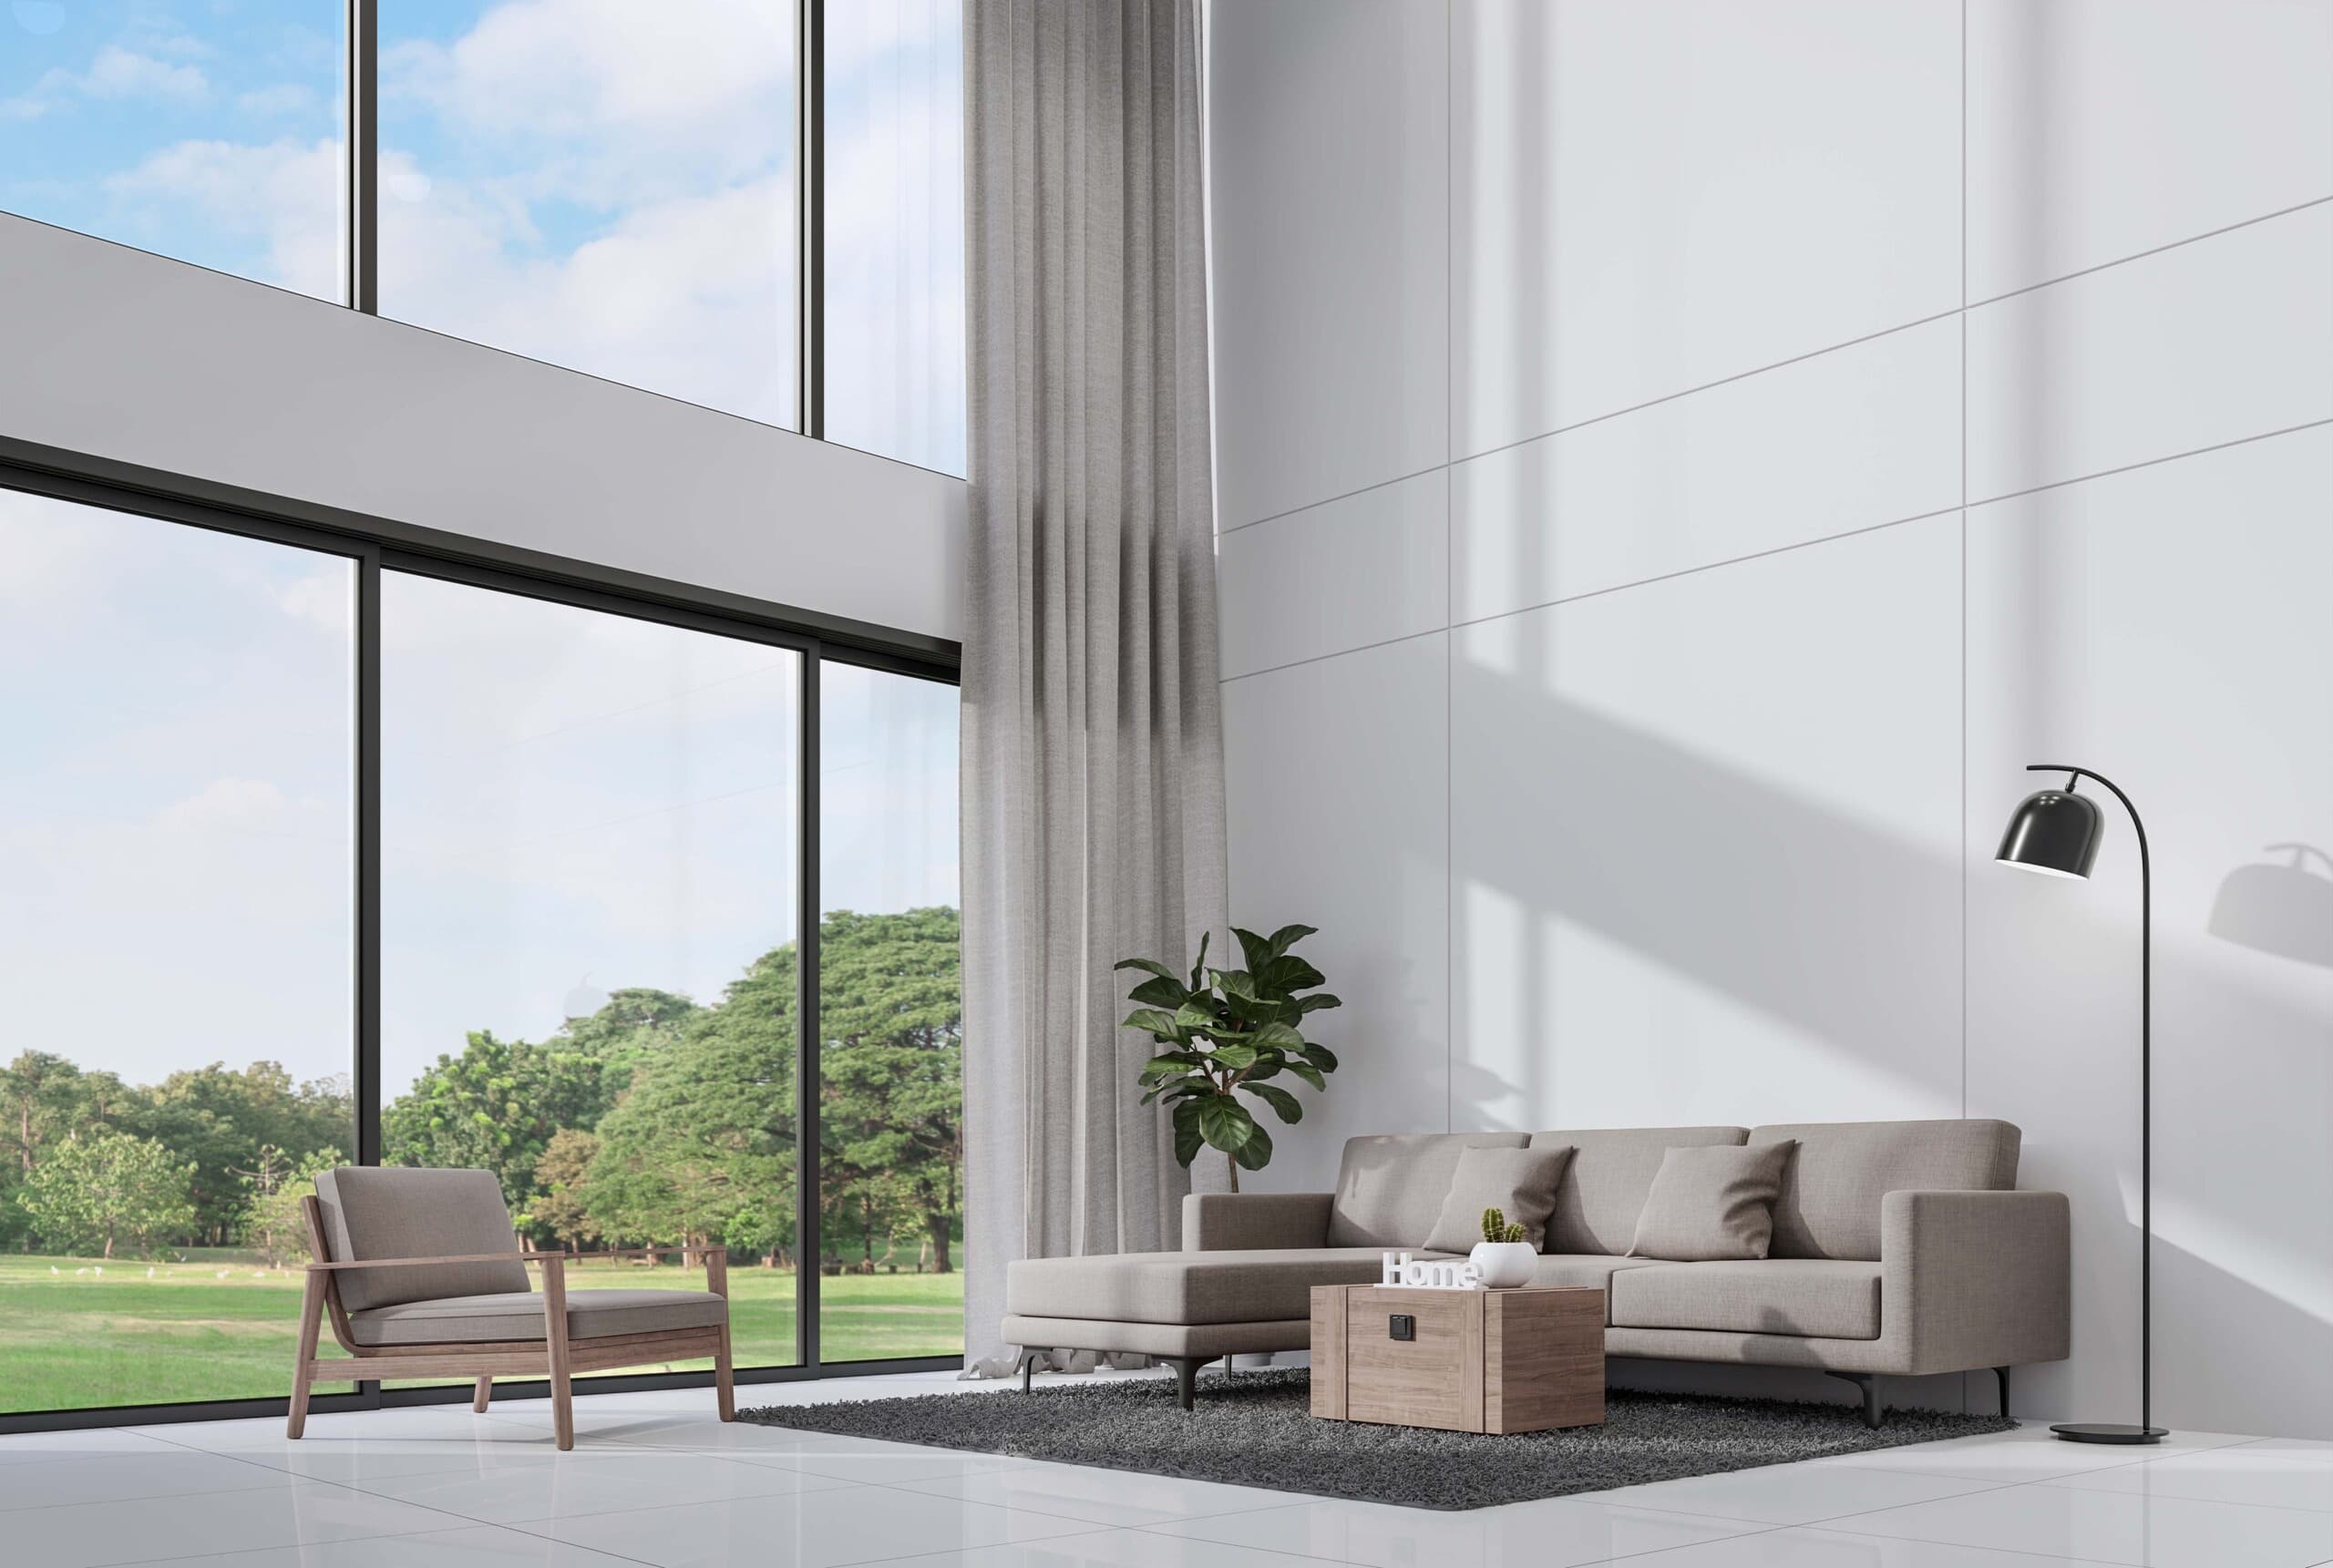
Illustrative visualization
A better starting point
The right large opening starts before the quote.
Modern aluminum systems can create a distinctly different feeling in a home: slimmer frames, more daylight, and a stronger connection to the view. The best result depends on proportions, glass, opening size, room use, and how the system will be installed.
Slim visual direction
Explore clean aluminum profiles and glass-forward openings for modern architecture.
More daylight
Plan fixed glass, window walls, and larger openings around the way the room should feel.
Project-based review
Use photos, sketches, and dimensions to discuss the opening before it becomes a final selection.
Homeowner guidance
Compare the practical trade-offs around style, ventilation, privacy, and performance.
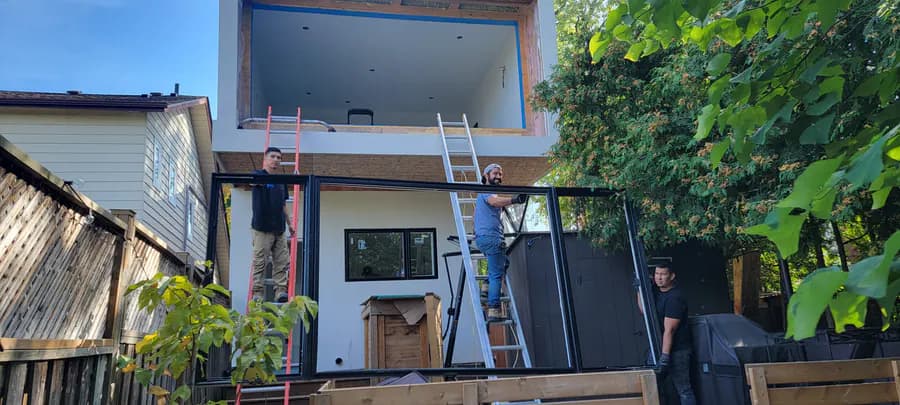
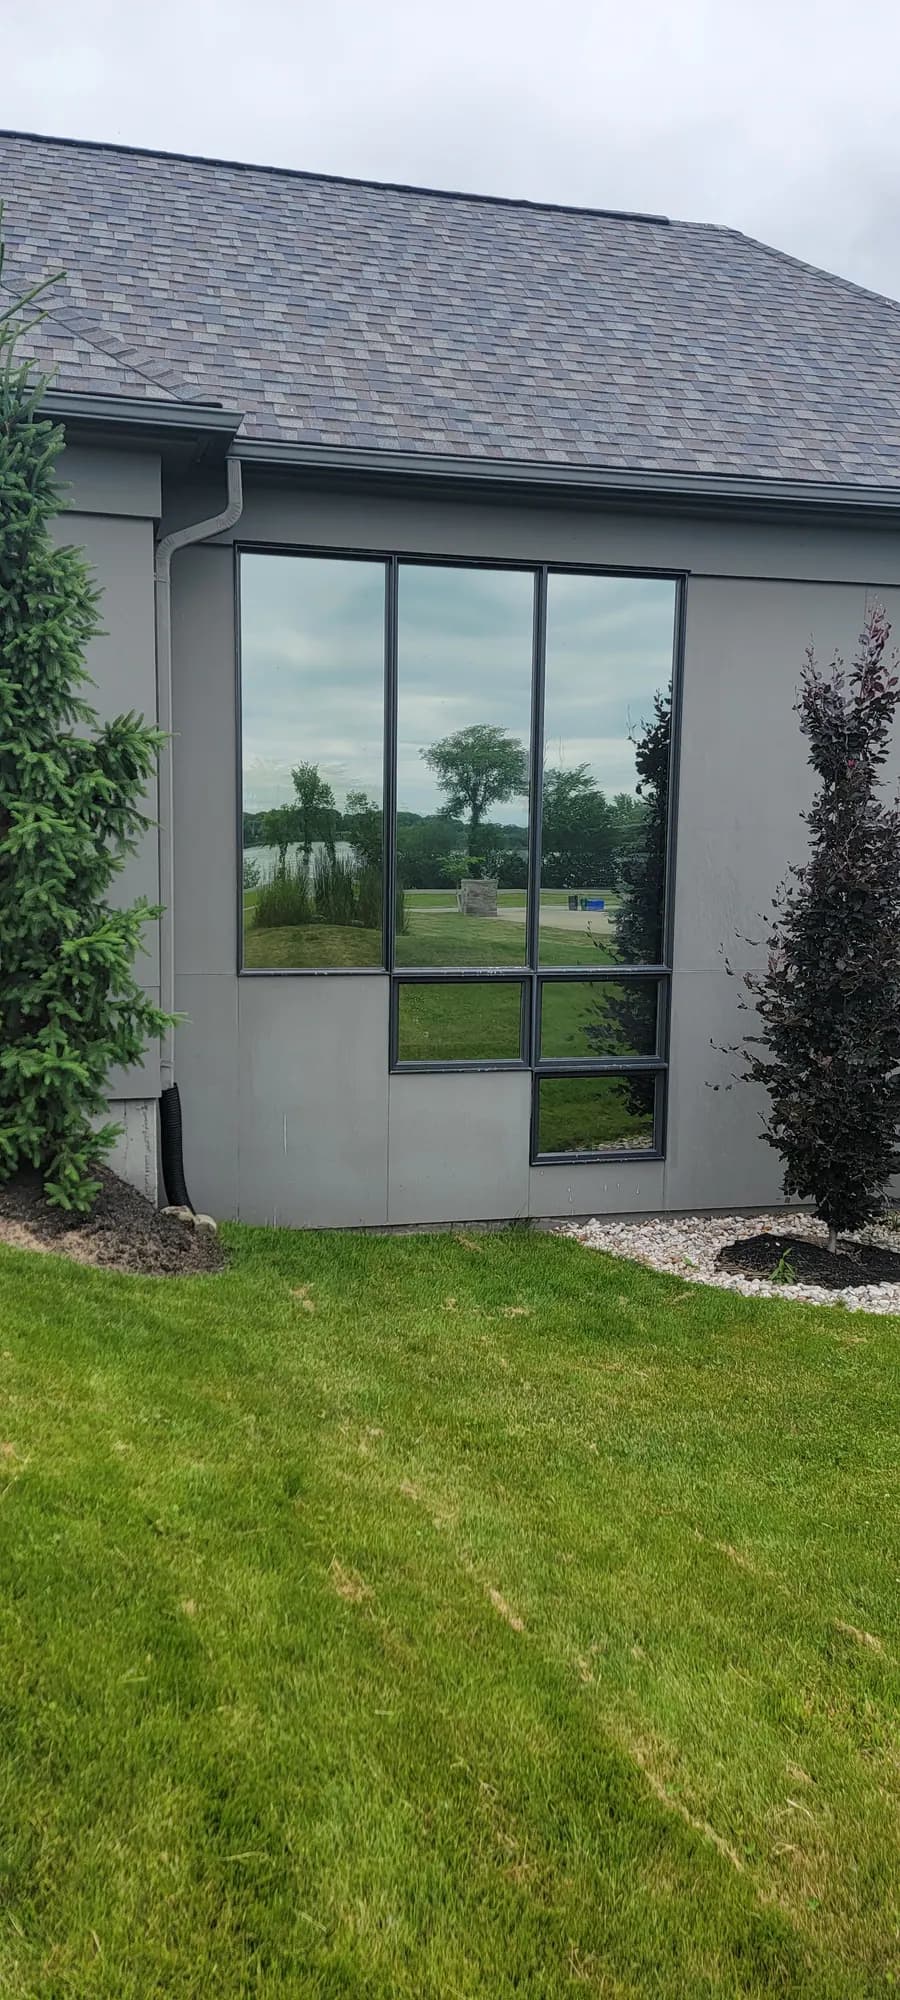
Large-opening project references
See modern aluminum and large-opening work.
Browse existing Better View project photos for visual direction around large glass, slim frames, window walls, and aluminum sliding openings. Final system selection still depends on the actual opening and project conditions.
Explore matching completed work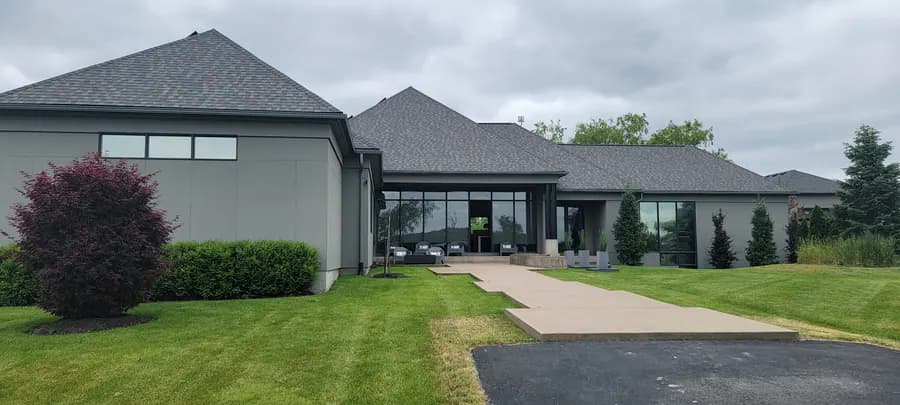
Common project questions
Answers before you request a quote.
When should I ask about aluminum windows?
Bring aluminum systems into the conversation when sightlines, large fixed glass, a modern visual direction, or a new/changed opening are important to the project.
What information is useful for a large window opening?
Photos, a sketch or elevation, rough dimensions, the room use, and the intended view help identify the questions that should be resolved next.
Can aluminum windows include operating units?
Opening operation and ventilation needs should be considered alongside fixed glass, visual proportions, and the project conditions.
Project planning
What we review before the project moves forward.
The view, daylight, privacy, and room experience you want
Opening size, fixed versus operating glass, and ventilation needs
Frame proportions, glass appearance, and architectural style
Existing conditions, measurements, access, and installation planning
How Better View helps
Turn the opening into a clear plan.
Share the space
Start with project photos, a sketch, drawings, or rough opening dimensions.
Review the options
Compare modern aluminum windows, fixed glass, window wall, and other relevant system directions.
Confirm the next step
Move to site measure, product alignment, and a quote when the opening is ready for a detailed conversation.
Start with the opening, then choose the system.
Tell us what you are planning and share a photo when you can. We will help connect the visual goal to a realistic next step for your home.